
For your own use
A household needing at least three bedrooms, more parking or a larger duplex, and whose routine suits road travel around Seri Kembangan.
Taman Bukit Serdang, Selangor

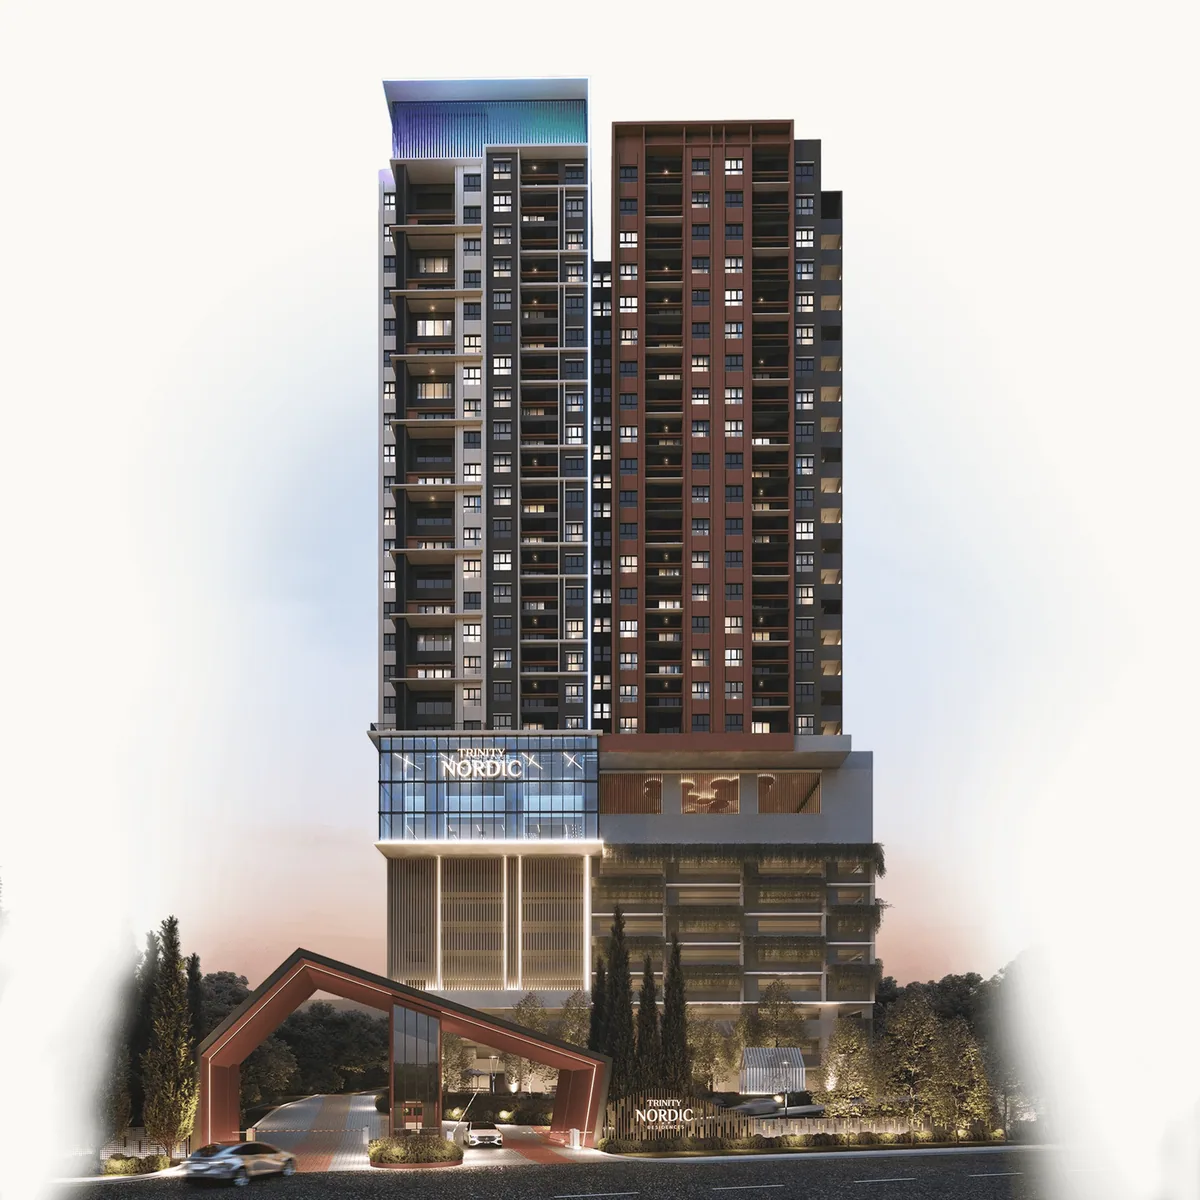
Trinity Nordic is a family-oriented condominium proposal in Taman Bukit Serdang. The layouts start at three bedrooms and extend to a duplex, so its useful comparison is household space and daily access rather than compact visitor accommodation.
Compare rooms, household storage and the larger-home options against your family routine.
Listed as freehold in the checked project information.
937–2,218 sq ft in the checked project summary; compare the approved type that suits your intended occupants.
Included in the published project facilities or amenity proposal. Check the selected tower’s schedule and access.
Included in the published project facilities or amenity proposal. Check the selected tower’s schedule and access.
Confirm the selected unit’s specifications, current charges and delivery status with us.
Larger & multigenerational families: compare the home with the way you expect to use it.
A household needing at least three bedrooms, more parking or a larger duplex, and whose routine suits road travel around Seri Kembangan.
A longer-let investor researching family demand for larger homes, with a budget for the larger floor area and a longer holding period.
A buyer seeking a compact studio, a doorstep MRT walk or a verified final price today should compare different products.
Explore the reference drawings by type. Confirm the current approved variant, dimensions and availability for your selected unit.
Block B white available cells. Stock chart: 2 November 2026. Checked 2 November 2026. Current available-unit prices were not provided.
This chart supplies types and areas but no unit prices. Current available-unit pricing is on enquiry. Type D2(M) is an additional duplex variant; request its exact plan.
| Type / collection | Chart area | Price | Floor plan & availability |
|---|---|---|---|
| A / A(M) | 937 sq ft | Price on enquiry | Check this type |
| B / B(M) / B(Ma) | 1,077 sq ft | Price on enquiry | Check this type |
| B1 variants | 1,174 sq ft | Price on enquiry | Check this type |
| C / C(Ma) | 1,228 sq ft | Price on enquiry | Check this type |
| C1 variants | 1,249 sq ft | Price on enquiry | Check this type |
| D / D(M) | 2,014 sq ft | Price on enquiry | Check this type |
| D2(M) | 2,218 sq ft | Price on enquiry | Check this type |
This is a dated stock snapshot. Confirm current status, allocation and the exact unit quotation before choosing a home.
Reference drawing for an available family. Match the exact tower, variant and stated area with us; this drawing is not a unit reservation.
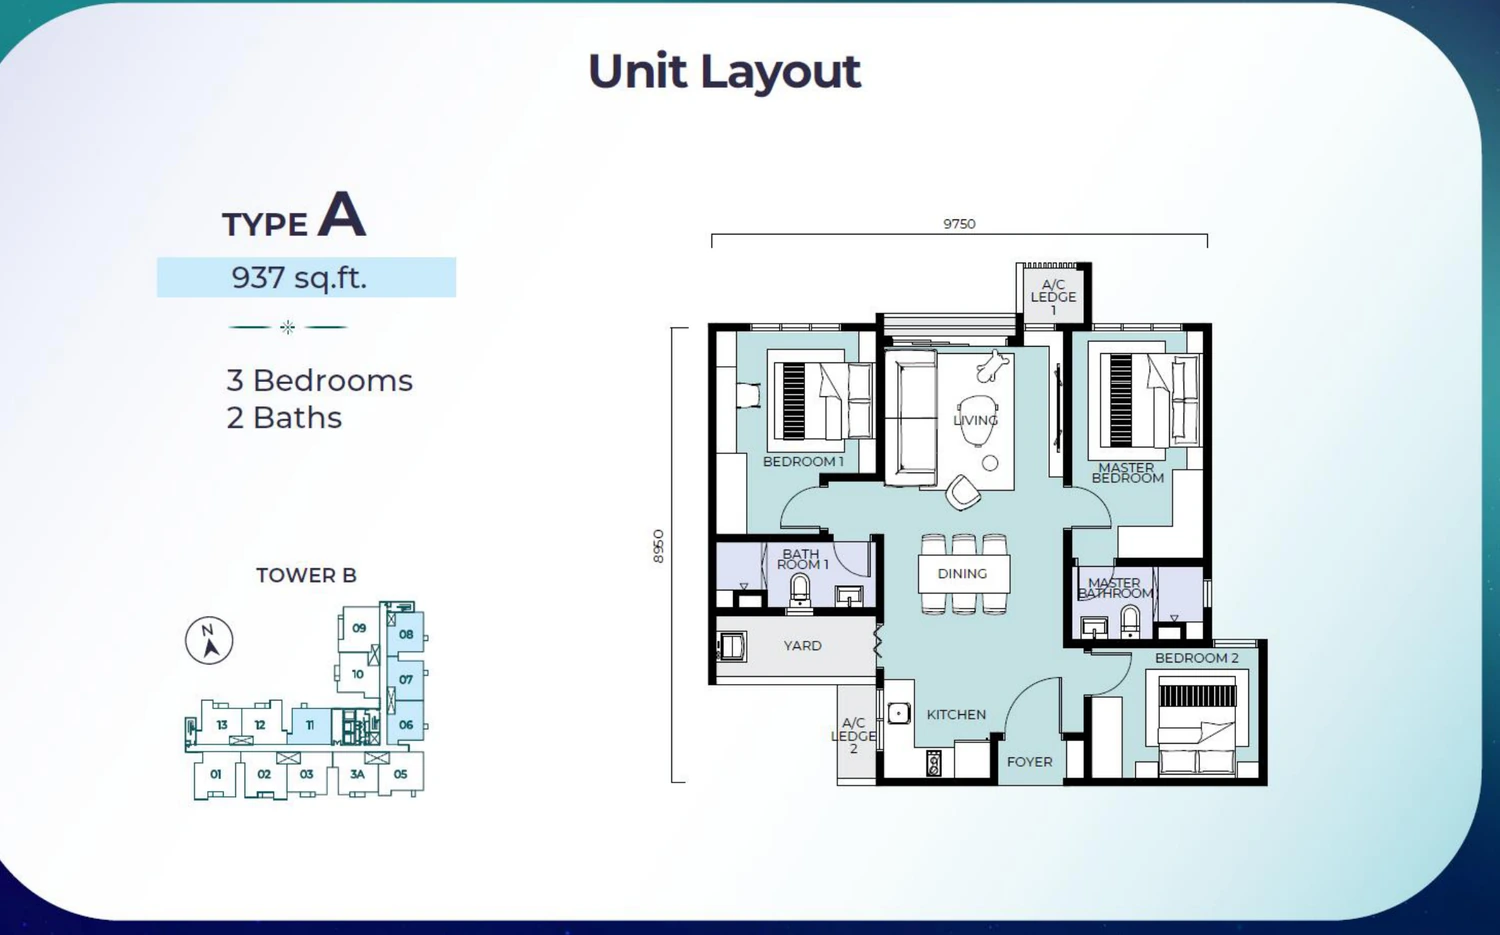 Open full-size plan
Check this layout’s price & availability.
Reference drawing for an available family. Match the exact tower, variant and stated area with us; this drawing is not a unit reservation.
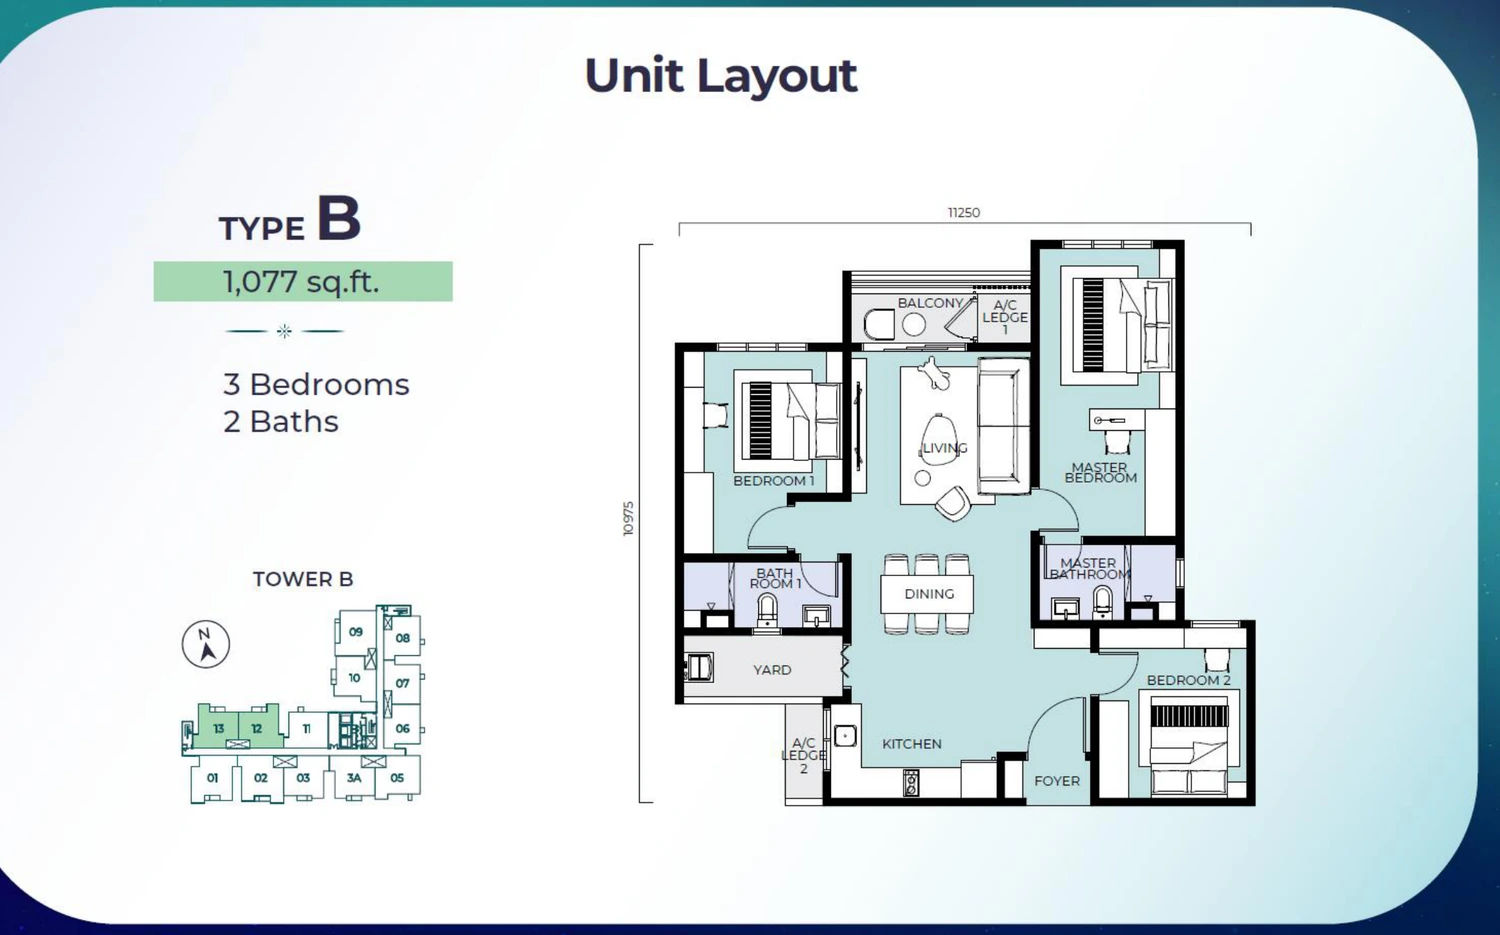 Open full-size plan
Check this layout’s price & availability.
Reference drawing for an available family. Match the exact tower, variant and stated area with us; this drawing is not a unit reservation.
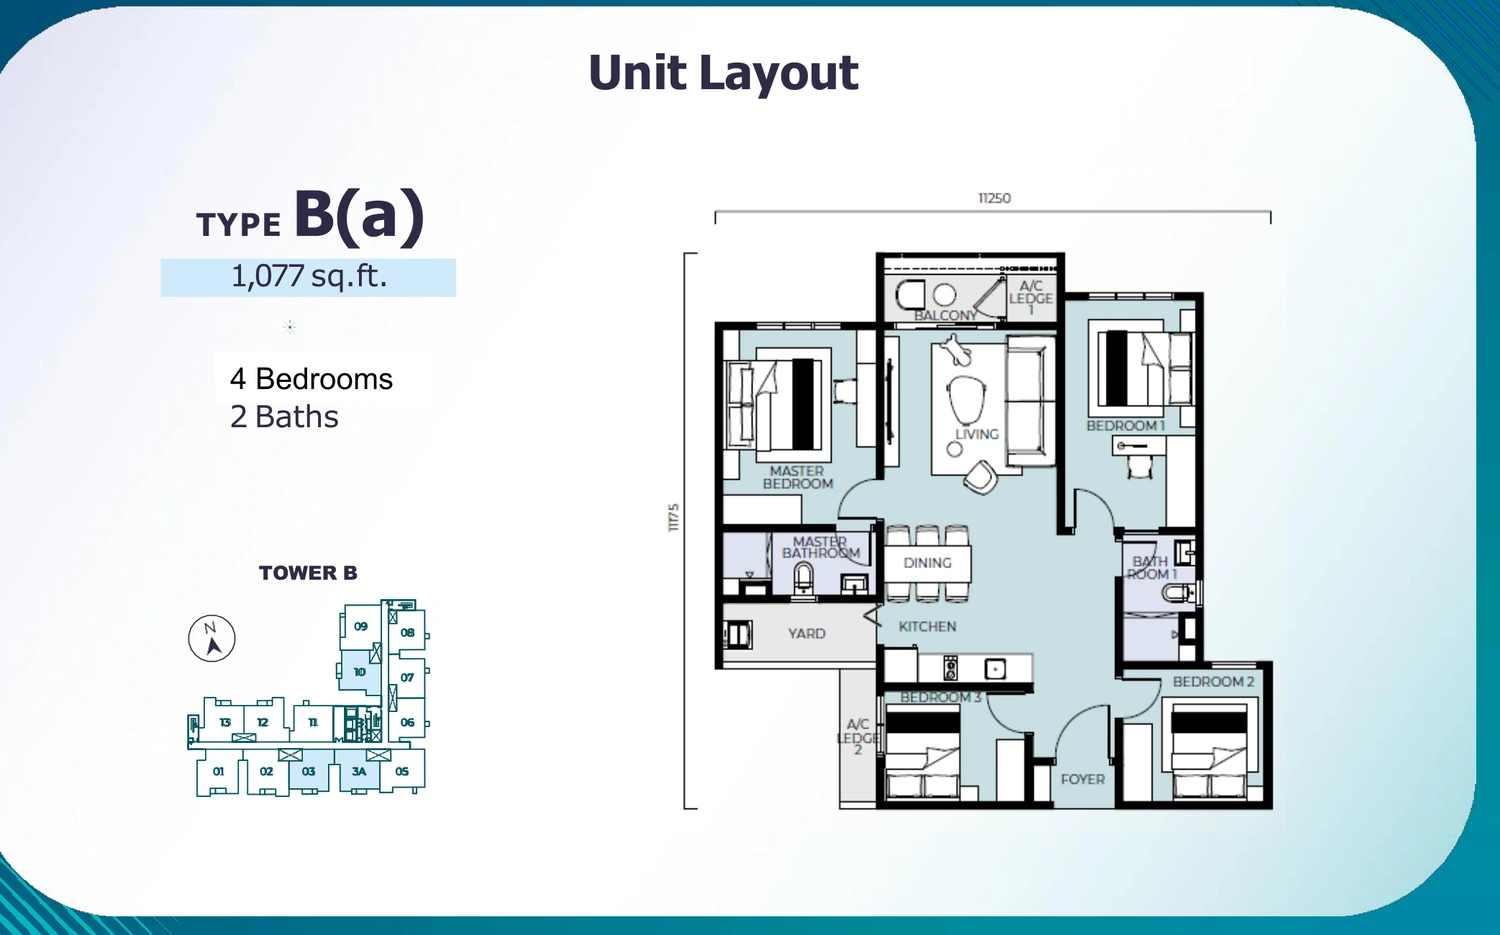 Open full-size plan
Check this layout’s price & availability.
Reference drawing for an available family. Match the exact tower, variant and stated area with us; this drawing is not a unit reservation.
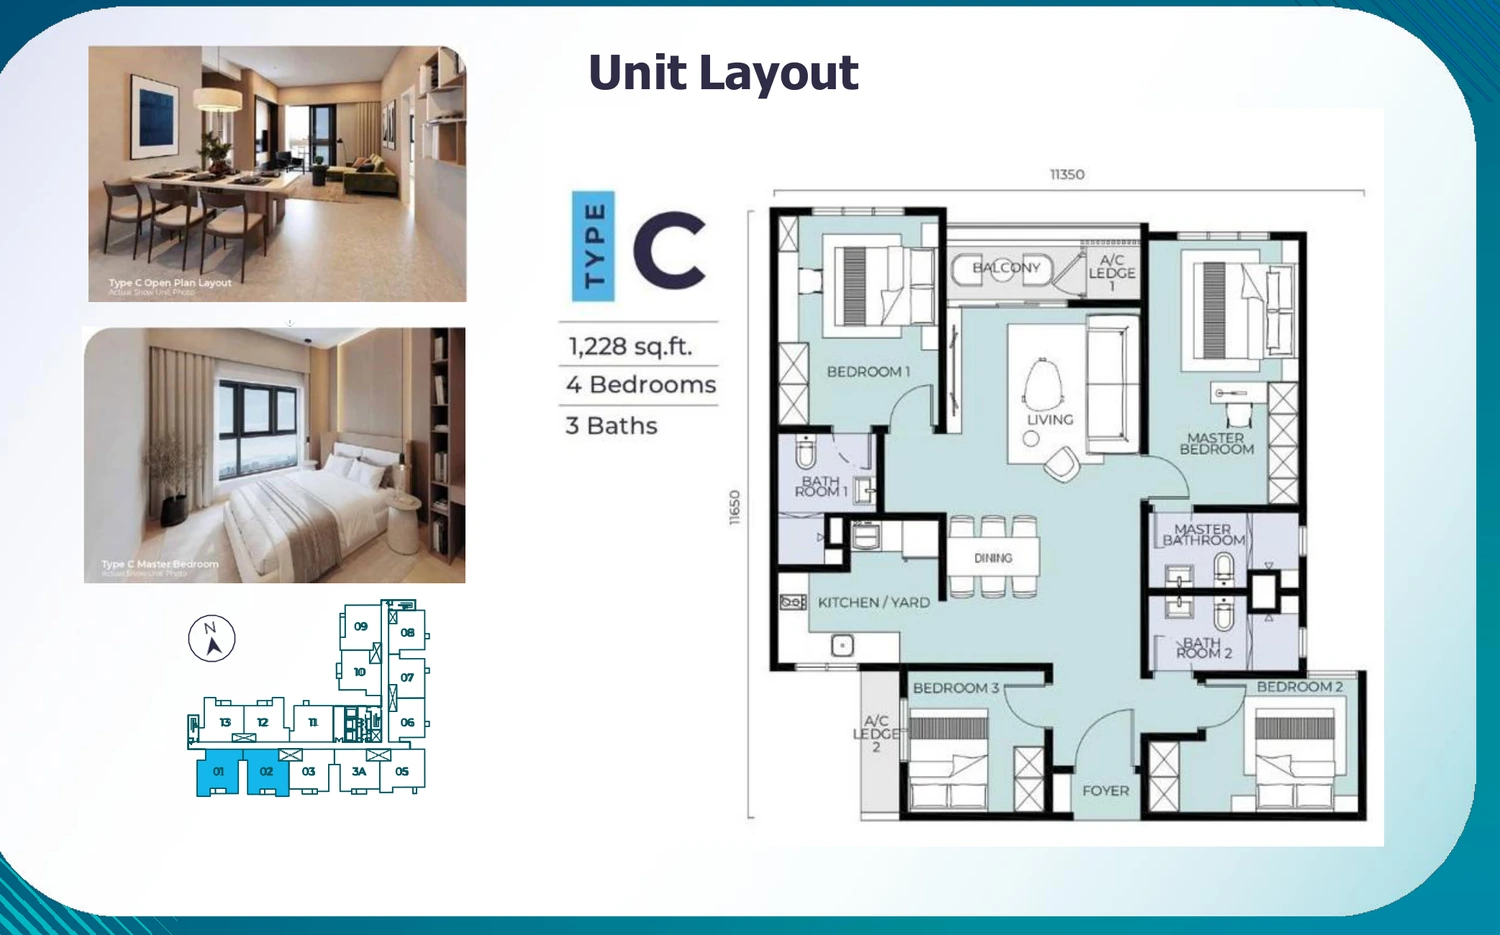 Open full-size plan
Check this layout’s price & availability.
Reference drawing for an available family. Match the exact tower, variant and stated area with us; this drawing is not a unit reservation.
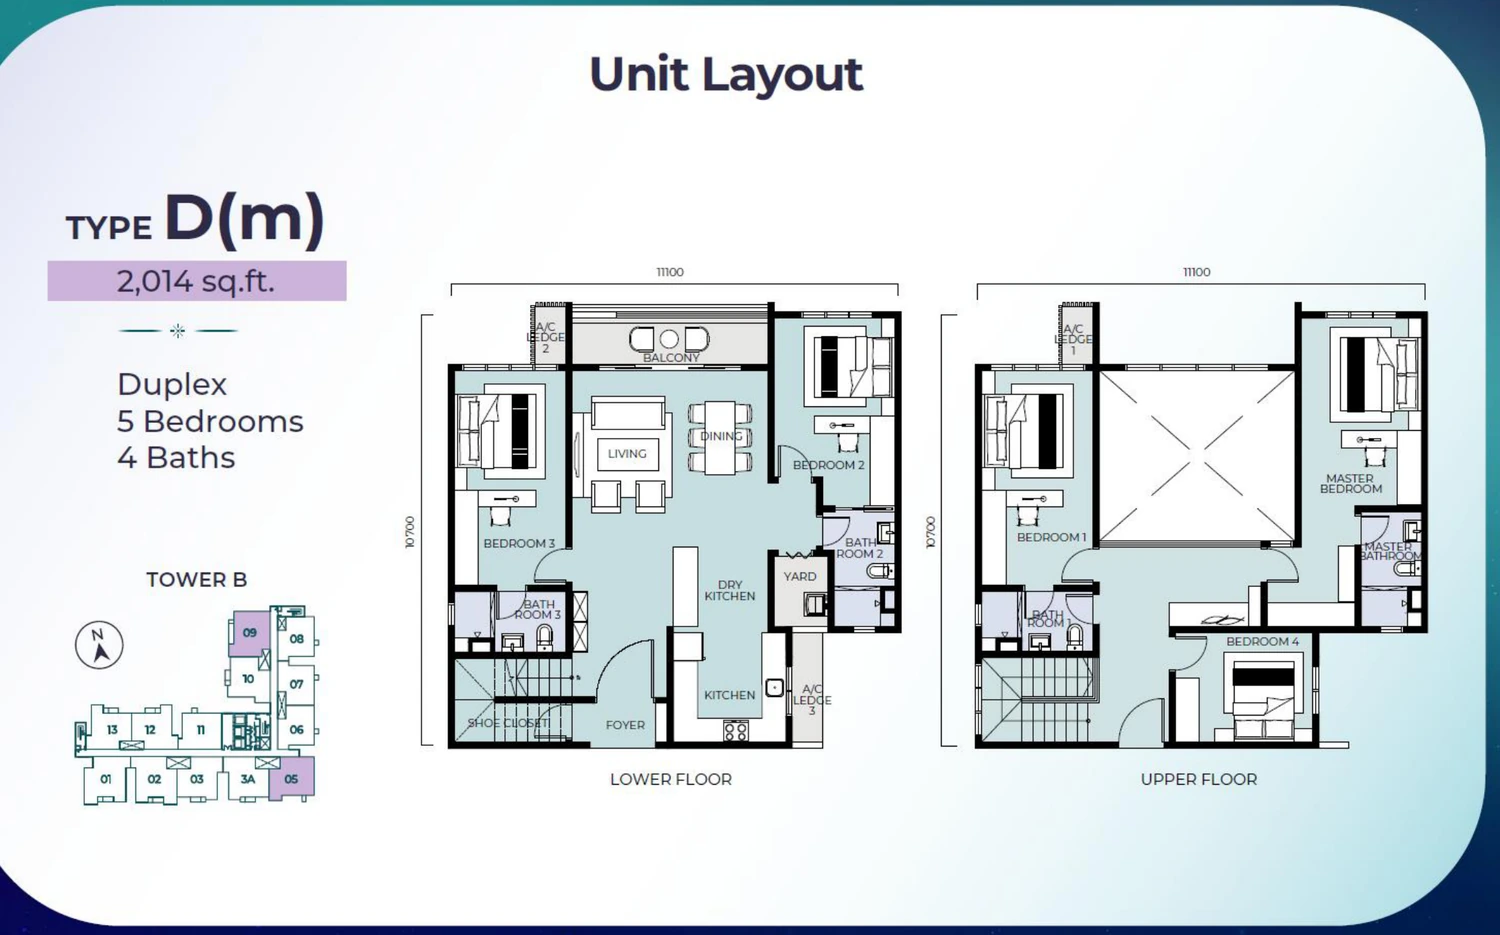 Open full-size plan
Check this layout’s price & availability.
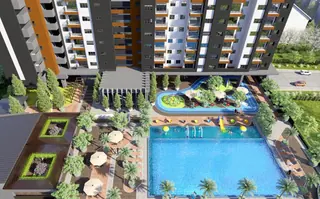
Trinity Nordic includes a collection of recreation and social spaces to assess alongside the apartment. Focus on the amenities you would use, their access and which facilities serve your tower.
Taman Bukit Serdang connects the Seri Kembangan and Bukit Jalil corridors. School runs, road access and household car use deserve a practical test. Nearby MRT references should be treated as station-access journeys, not an assured short walk.
These are location references, not promises of walking access. Compare the route from the residential entrance and distinguish completed connections from proposals.
Compare three-bedroom use without relying on a study being converted into an extra bedroom.
The duplex provides a different comparison for a multigenerational household that can use internal stairs.
The multi-bay references give car-owning households a meaningful point to verify on the allocation plan.
Request the official unit list and package before budgeting around the published minimum.
Check school and work trips under weekday traffic rather than assuming nearby rail replaces a car.
The towers have different heights and allocations; compare floor, facing and lift access for the actual release.
Trinity Nordic is a family-oriented condominium proposal in Taman Bukit Serdang. The layouts start at three bedrooms and extend to a duplex, so its useful comparison is household space and daily access rather than compact visitor accommodation.
The supplied availability chart does not include unit prices. Request the current quotation for a remaining unit. Stock and quotations may change after the chart was issued.
The available-type snapshot covers 937–2,218 sq ft. Featured families: A / A(M), B / B(M) / B(Ma), B1 variants, C / C(Ma), C1 variants, D / D(M), D2(M). Ask for the exact unit’s approved floor plan and stated area basis.
Freehold tenure; Residential. Tenure and title describe different aspects of ownership, so review both in the selected unit’s documents.
The current completion display is November 2029. Check the latest developer schedule and the contractual terms for your unit before making moving or letting plans.
2–4 bays per unit. Confirm the exact entitlement, bay configuration and any separate charge for the unit you are considering.
The checked maintenance reference is RM0.30/sq ft, including sinking fund. Add any financing, utilities, insurance, repairs and furnishing or operator costs that apply. Compare the chargeable area and sinking-fund basis before working out your monthly budget.
Enter a current unit quotation in the Calculator to estimate a monthly payment using your chosen financing assumptions. No current unit price is supplied in this availability chart.
Request the official unit list and package before budgeting around the published minimum.
The project name, tenure and starting price do not establish eligibility. Check the selected unit against the applicable purchase rules and, where relevant, your MM2H category before booking.
Use Eric’s or Jason’s WhatsApp link for the latest floor plans, prices and unit availability. Share your intended use and preferred layout. You can also request a Zoom discussion or showroom appointment using the contact cards.
Block B white available cells. A / A(M), B / B(M) / B(Ma), B1 variants, C / C(Ma), C1 variants, D / D(M), D2(M). This chart supplies types and areas but no unit prices. Current available-unit pricing is on enquiry. Type D2(M) is an additional duplex variant; request its exact plan. Checked 2 November 2026. Confirm the selected unit’s current status.
Tell us your budget, preferred layout and plans. Eric and Jason will help you explore the right unit, current prices and available packages.

REN 76299
Father · Real estate negotiator
WhatsApp Eric
REN 75343
Son · Real estate negotiator
WhatsApp JasonCompare the location, layout and ownership costs against your intended use.
Explore all 83 properties