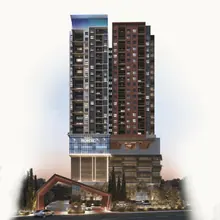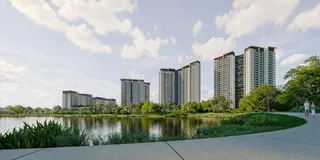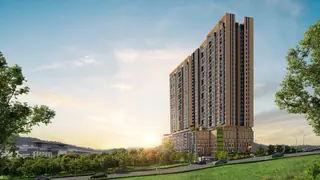

For your own use
A family prioritising several rooms, practical side-by-side parking and an established Seri Kembangan routine, with a separate fit-out budget.
Taman Bukit Serdang, Selangor
Est. RM2,161/month · 90% loan, 3.7% p.a., 35 years

Alamanda Heights focuses on family apartment layouts in Taman Bukit Serdang. Instead of a broad studio-to-suite mix, the collection centres on two similar-sized home configurations, with outlook and parking becoming important choices.
Compare the apartment plans with your household’s living, cooking and storage needs.
Listed as freehold in the checked project information.
440 residences in the featured project/tower.
971–1,050 sq ft in the checked project summary; compare the approved type that suits your intended occupants.
Included in the published project facilities or amenity proposal. Check the selected tower’s schedule and access.
Confirm the selected unit’s specifications, current charges and delivery status with us.
Car-owning family buyers: compare the home with the way you expect to use it.
A family prioritising several rooms, practical side-by-side parking and an established Seri Kembangan routine, with a separate fit-out budget.
A longer-term landlord researching family tenants who value room count and parking, while inspecting industrial-facing outlook and local access.
A buyer dependent on a doorstep station or wanting a fully furnished small suite should compare a different format.
Explore the reference drawings by type. Confirm the current approved variant, dimensions and availability for your selected unit.
Unbooked Type A/B coloured cells; red Booked and yellow Loan Approved excluded. Supplied stock chart checked 2 November 2026; issue date not shown.
Cyan and green identify type families, not unavailable status. Red Booked and yellow Loan Approved cells are excluded. Confirm the exact allocation and current quotation.
| Type / collection | Chart area | Price | Floor plan & availability |
|---|---|---|---|
| B / BM | 971 sq ft | Price on enquiry | Check this type |
| A / AM | 1,050 sq ft | Price on enquiry | Check this type |
This is a dated stock snapshot. Confirm current status, allocation and the exact unit quotation before choosing a home.
Reference drawing for an available family. Match the exact tower, variant and stated area with us; this drawing is not a unit reservation.
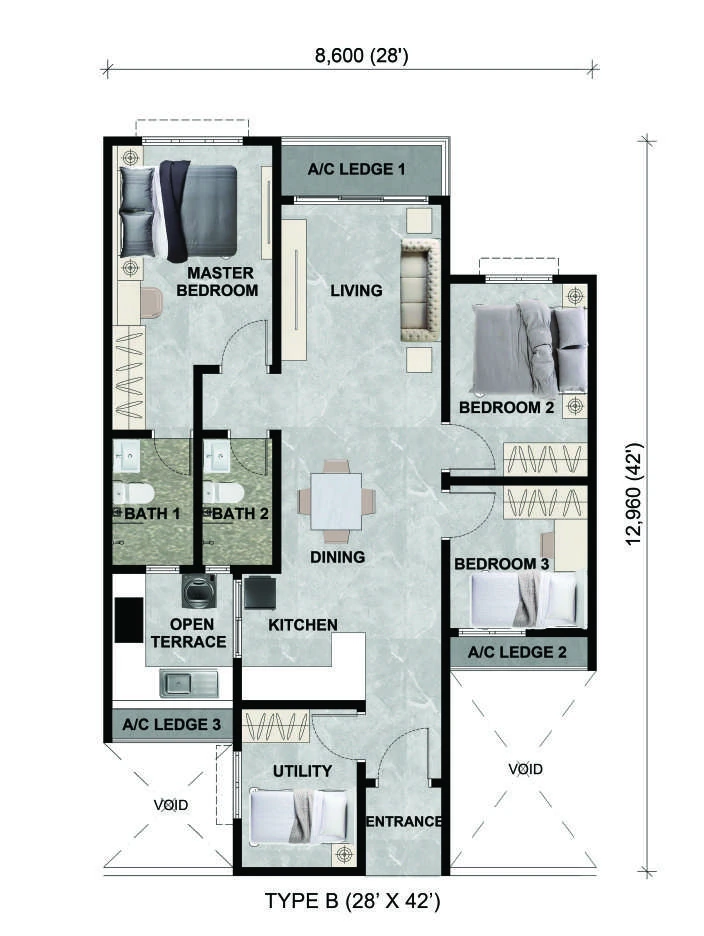 Open full-size plan
Check this layout’s price & availability.
Reference drawing for an available family. Match the exact tower, variant and stated area with us; this drawing is not a unit reservation.
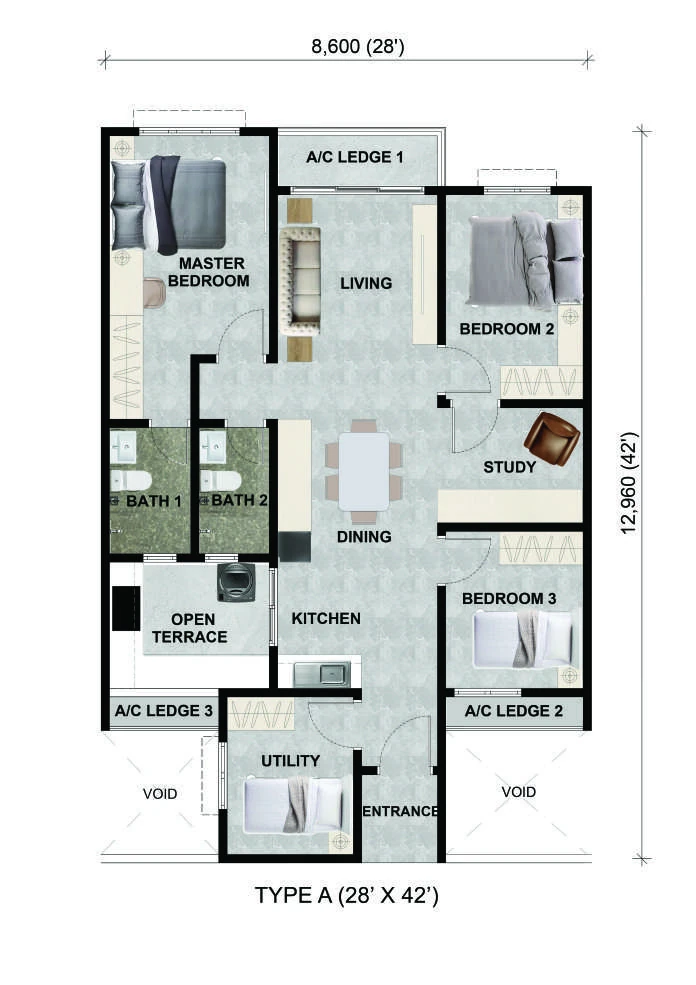 Open full-size plan
Check this layout’s price & availability.
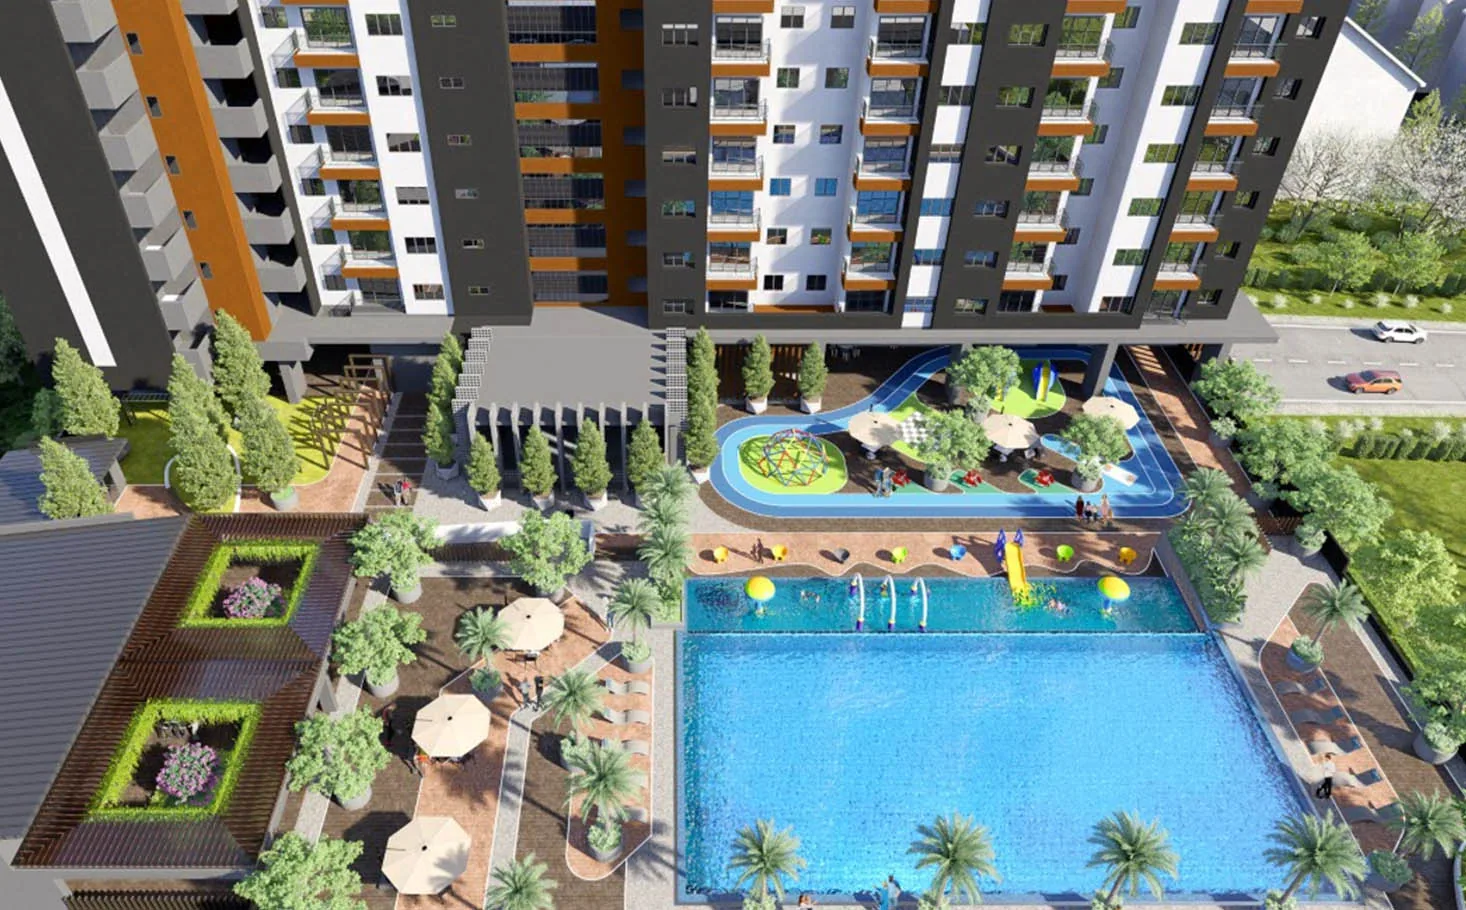
Alamanda Heights includes a collection of recreation and social spaces to assess alongside the apartment. Focus on the amenities you would use, their access and which facilities serve your tower.
The site is described beside an industrial area within the wider Seri Kembangan district. Inspect the stack’s outlook, weekday noise, heavy-vehicle activity and afternoon sun. General neighbourhood convenience should be assessed independently of the view from the chosen apartment.
Similar-sized plans make it easier to compare internal arrangement and usable storage rather than unrelated suite types.
Side-by-side bays can matter to a two-car household; verify the actual bay positions and access.
A buyer can investigate one building’s entrance, lifts and facility load in detail.
The reference flags industrial-facing sides; confirm the chosen stack’s actual outlook and noise.
A bare-handover description calls for a separate quotation for kitchen, wardrobes, lighting and other essentials.
Do not rely on broad source claims about pets, flooding or short stays. Ask for current rules and relevant records.
Alamanda Heights focuses on family apartment layouts in Taman Bukit Serdang. Instead of a broad studio-to-suite mix, the collection centres on two similar-sized home configurations, with outlook and parking becoming important choices.
The lowest available priced reference in the supplied chart is RM565,000. Stock and quotations may change after the chart was issued.
The available-type snapshot covers 971–1,050 sq ft. Featured families: B / BM, A / AM. Ask for the exact unit’s approved floor plan and stated area basis.
Freehold tenure; Residential. Tenure and title describe different aspects of ownership, so review both in the selected unit’s documents.
The current completion display is Q1 2030. Check the latest developer schedule and the contractual terms for your unit before making moving or letting plans.
2–3 bays per unit; type allocation to confirm. Confirm the exact entitlement, bay configuration and any separate charge for the unit you are considering.
The checked maintenance reference is Est. RM0.28/sq ft; car-park accessory parcel excluded. Add any financing, utilities, insurance, repairs and furnishing or operator costs that apply. Compare the chargeable area and sinking-fund basis before working out your monthly budget.
The RM2,161 monthly illustration uses a 90% loan, 3.7% annual interest and 35 years on the displayed RM565,000 reference. Other ownership costs are separate and actual financing may differ.
The reference flags industrial-facing sides; confirm the chosen stack’s actual outlook and noise.
The project name, tenure and starting price do not establish eligibility. Check the selected unit against the applicable purchase rules and, where relevant, your MM2H category before booking.
Use Eric’s or Jason’s WhatsApp link for the latest floor plans, prices and unit availability. Share your intended use and preferred layout. You can also request a Zoom discussion or showroom appointment using the contact cards.
Unbooked Type A/B coloured cells; red Booked and yellow Loan Approved excluded. B / BM, A / AM. Cyan and green identify type families, not unavailable status. Red Booked and yellow Loan Approved cells are excluded. Confirm the exact allocation and current quotation. Checked 2 November 2026. Confirm the selected unit’s current status.
Tell us your budget, preferred layout and plans. Eric and Jason will help you explore the right unit, current prices and available packages.

REN 76299
Father · Real estate negotiator
WhatsApp Eric
REN 75343
Son · Real estate negotiator
WhatsApp JasonCompare the location, layout and ownership costs against your intended use.
Explore all 83 properties