
For your own use
A household seeking two to four rooms in Kwasa Damansara and willing to test the actual route to Kwasa Sentral MRT.
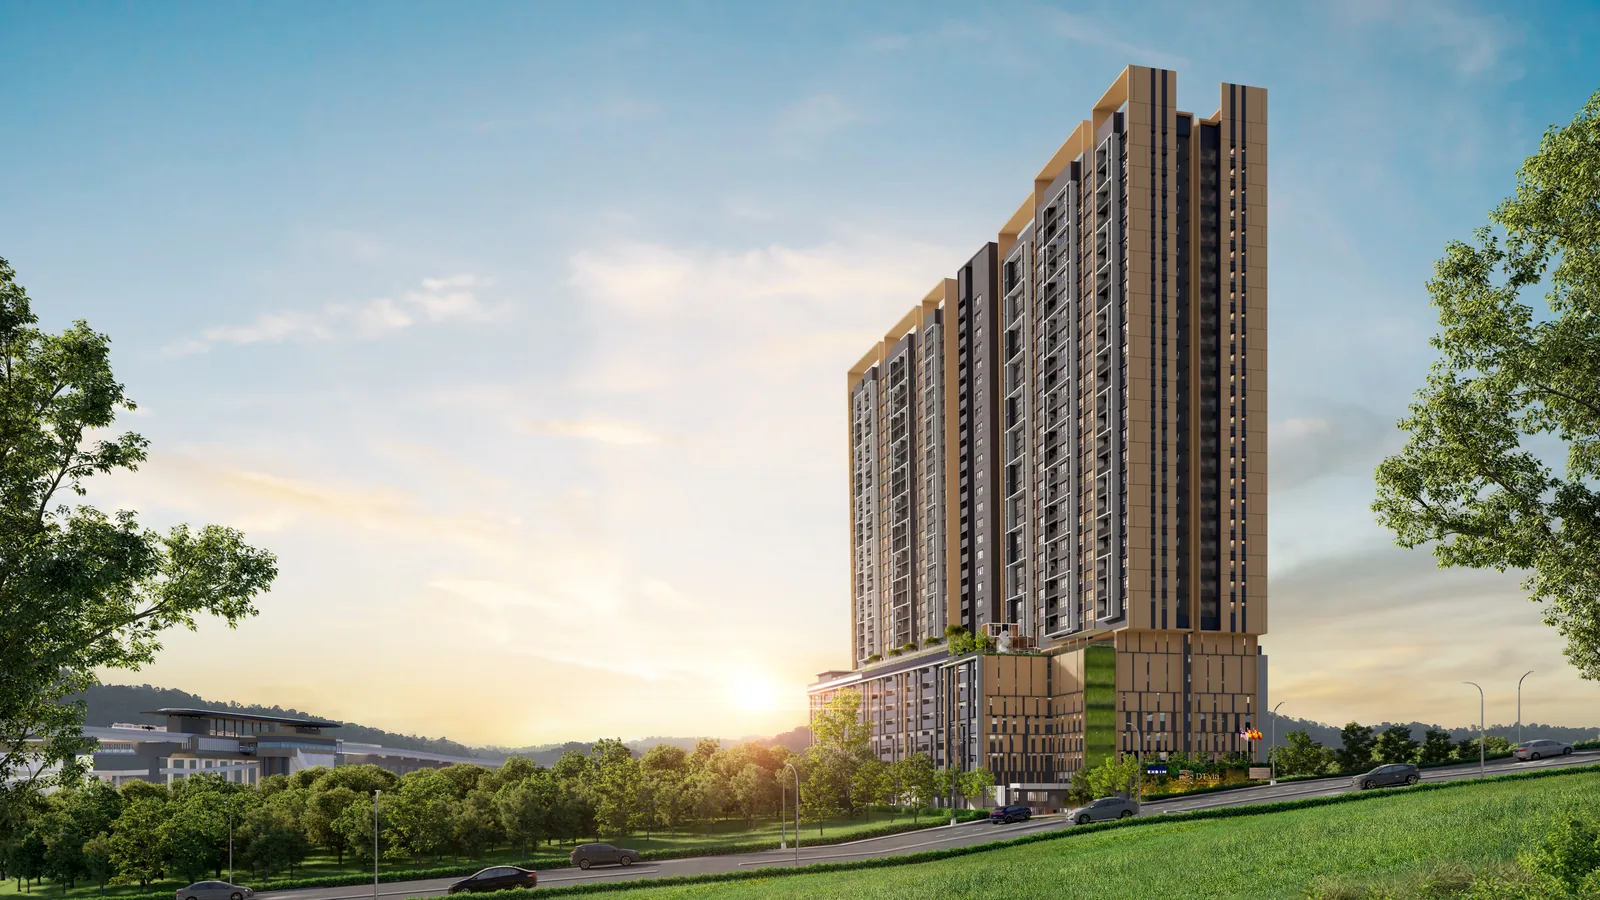
Kwasa Damansara, Selangor
Est. RM2,530/month · 90% loan, 3.7% p.a., 35 years

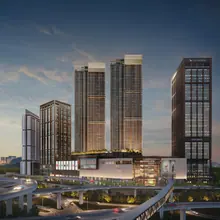
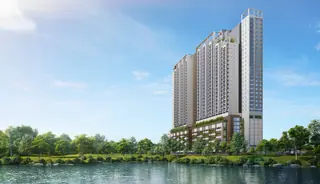
D’Evia Residences is a home option in Kwasa Damansara with shared leisure, fitness and social spaces. Its location can interest households considering this growing part of Selangor and the wider rail corridor. Compare the actual station route, approved layout and neighbourhood services with your day-to-day travel needs.
Compare a home in this developing district with the neighbourhood services and routes you use.
Kwasa Sentral MRT · published distance around 600 m; walking route to confirm.
440 residences in the featured project/tower.
958–1,109 sq ft in the checked project summary; compare the approved type that suits your intended occupants.
Included in the published project facilities or amenity proposal. Check the selected tower’s schedule and access.
The bedroom range describes the development as a whole. Use the available-type table below to check current stock, then confirm the exact unit’s specifications and charges with us.
Rail-oriented families: compare the home with the way you expect to use it.
A household seeking two to four rooms in Kwasa Damansara and willing to test the actual route to Kwasa Sentral MRT.
A longer-let investor investigating rail-using professionals or families, with evidence for the selected layout’s rent and full ownership cost.
A buyer prioritising a KLCC address or immediate occupation should compare other locations and completed properties.
Explore the reference drawings by type. Confirm the current approved variant, dimensions and availability for your selected unit.
Checked against the supplied sales chart dated 2 November 2026. Only white, priced cells marked available are used. Red unavailable units and blank cells are excluded.
| Available type / tower | Built-up size | Price |
|---|---|---|
| B1 / B2 / B3 / B4 | 958 sq ft | Price on enquiry |
| C1 / C2 | 1,109 sq ft | Price on enquiry |
Prices are chart references for selected available units, not a quotation for every layout. A small “B” allocation marker indicates Bumi; “(M)” in a type name means a mirrored layout. Confirm allocation, current availability and the exact quoted price with Eric or Jason.
Reference drawing. Match the exact available variant and tower with us before selecting a unit.
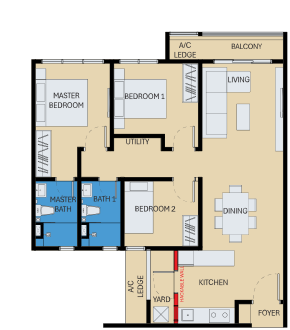 Open full-size plan
Check this layout’s price & availability.
Reference drawing. Match the exact available variant and tower with us before selecting a unit.
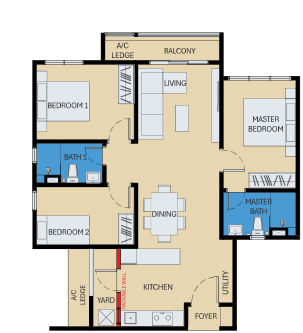 Open full-size plan
Check this layout’s price & availability.
Reference drawing. Match the exact available variant and tower with us before selecting a unit.
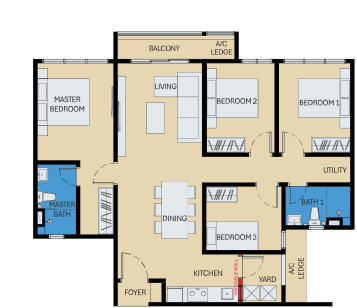 Open full-size plan
Check this layout’s price & availability.
B2, B4 and C2 variants: request the approved drawing for the exact unit. A family reference drawing does not confirm every variant in the chart.
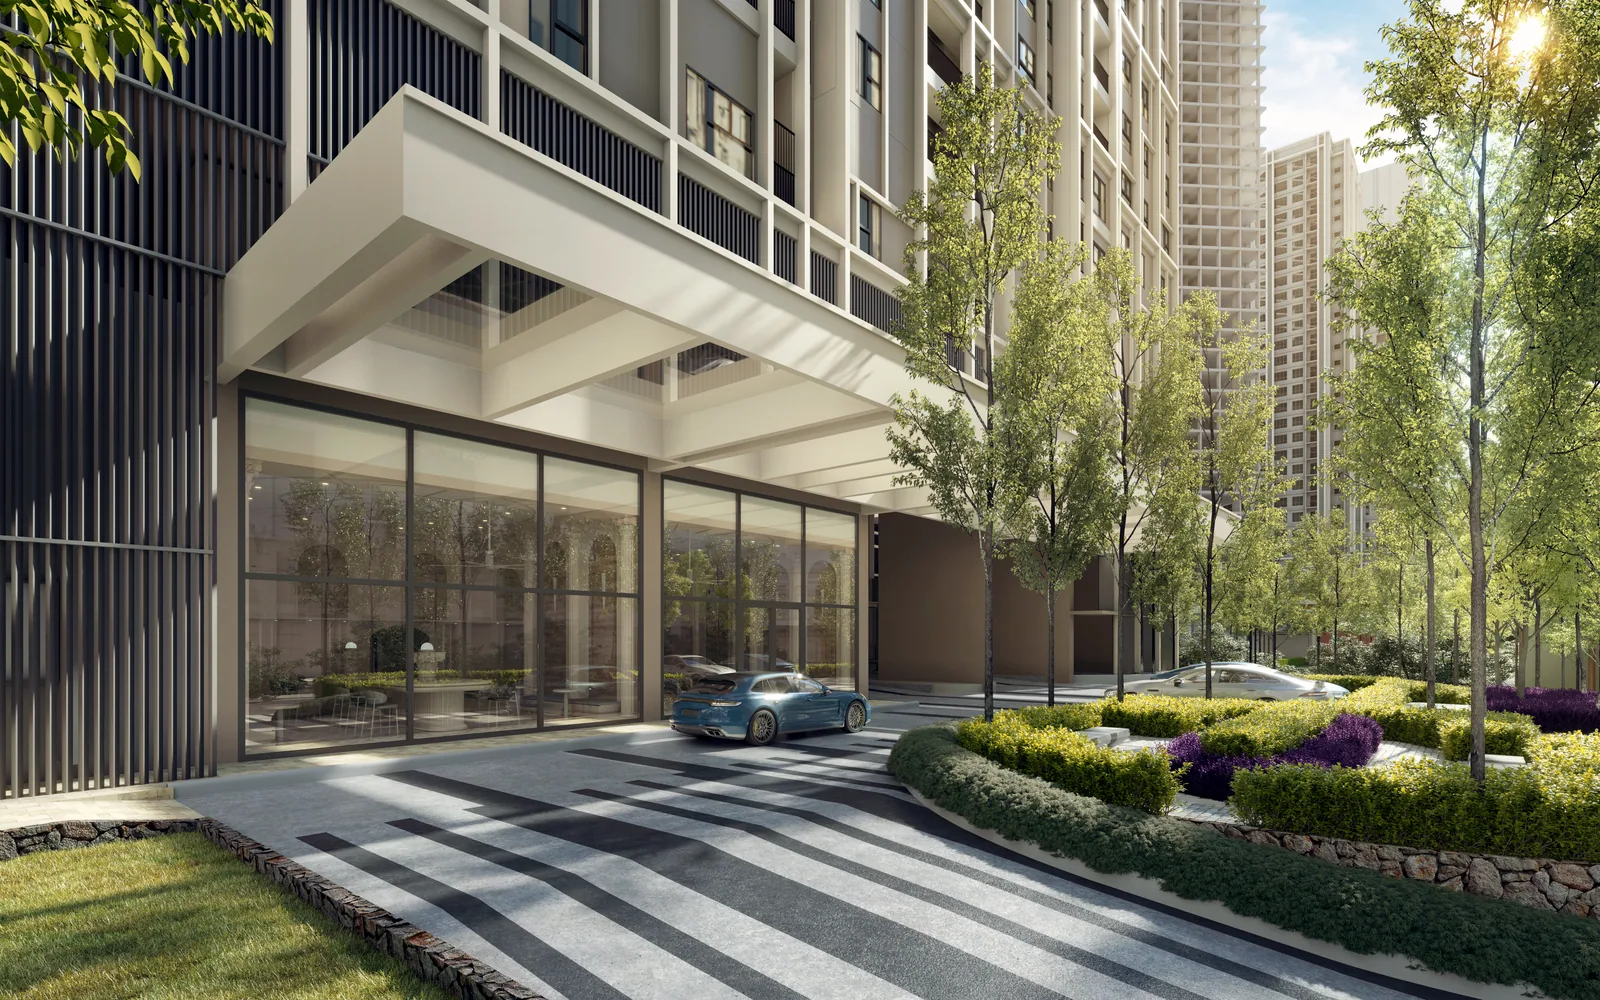
Get Available Floor Plans + Price ListD’Evia Residences includes a collection of recreation and social spaces to assess alongside the apartment. Focus on the amenities you would use, their access and which facilities serve your tower.
Kwasa Damansara is a developing district where buyers should distinguish amenities already operating from facilities planned for future phases. For D’Evia, compare access to the rail corridor with the real walk from the project entrance, plus the road journeys needed for shopping, healthcare and school.
Compare living space, bedrooms and storage with your household’s next stage rather than just its current needs.
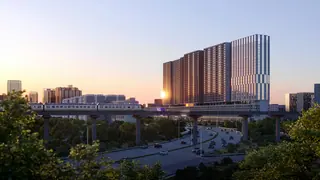
Kwasa Sentral MRT is part of the location proposition. Check the actual route and crossings rather than assuming a direct covered link.
The official gallery includes pool, fitness, social and children’s spaces, giving households several amenities to evaluate.
Check the actual MRT route, crossings, shelter and entrance access. An approximate distance does not establish a covered or step-free journey.
Several B and C variants are published, including balcony differences. Compare usable space and the exact approved plan rather than size alone.
Confirm the remaining lease and current contractual completion terms. An advertised target should not replace the documents for the selected unit.
D’Evia Residences is a home option in Kwasa Damansara with shared leisure, fitness and social spaces. Its location can interest households considering this growing part of Selangor and the wider rail corridor. Compare the actual station route, approved layout and neighbourhood services with your day-to-day travel needs.
The supplied chart dated 2 November 2026 shows B1, B2, B3, B4, C1 and C2 variants available. The available size reference is 958–1,109 sq ft. This is a dated snapshot; ask us to reconfirm the exact unit and allocation before booking.
The lowest available priced unit in the supplied 2 November 2026 chart is RM661,400. This is a Bumi-marked unit reference; confirm your eligibility and any release conditions. Units without a Bumi marker start from RM662,400. Availability can change after the chart was issued; request the selected unit’s current quotation.
The available units in the supplied 2 November 2026 chart span 958–1,109 sq ft, across B1, B2, B3, B4, C1 and C2 variants. Compare the exact floor plan for bedrooms, room dimensions and mirrored variants; the project-wide bedroom range does not mean every format remains on sale.
Leasehold tenure; commercial title under HDA. Tenure and title describe different aspects of ownership, so review both in the selected unit’s documents.
The current completion display is 2029. Check the latest developer schedule and the contractual terms for your unit before making moving or letting plans.
Types A/B: 2 single; C: 1 tandem + 1 single. Confirm the exact entitlement, bay configuration and any separate charge for the unit you are considering.
The checked maintenance reference is RM0.46/sq ft, including sinking fund; any temporary subsidy subject to written terms. Add any financing, utilities, insurance, repairs and furnishing or operator costs that apply. Compare the chargeable area and sinking-fund basis before working out your monthly budget.
The RM2,530 illustration uses a 90% loan, 3.7% annual interest and 35 years on the starting price. It estimates principal and interest only. Maintenance and other ownership costs are separate; the financing available to you may differ.
Check the actual MRT route, crossings, shelter and entrance access. An approximate distance does not establish a covered or step-free journey.
The project name, tenure and starting price do not establish eligibility. Check the selected unit against the applicable purchase rules and, where relevant, your MM2H category before booking.
Use Eric’s or Jason’s WhatsApp link for the latest floor plans, prices and unit availability. Share your intended use and preferred layout. You can also request a Zoom discussion or showroom appointment using the contact cards.
Tell us your budget, preferred layout and plans. Eric and Jason will help you explore the right unit, current prices and available packages.

REN 76299
Father · Real estate negotiator
WhatsApp Eric
REN 75343
Son · Real estate negotiator
WhatsApp JasonCompare the location, layout and ownership costs against your intended use.
Explore all 83 properties