
For your own use
A buyer who values the SO/ branded-service proposition and can compare the actual services, parking rights and yearly costs with Jewel.
Jalan Ampang, KLCC, Kuala Lumpur
Est. RM5,797/month · 90% loan, 3.7% p.a., 35 years

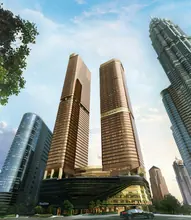
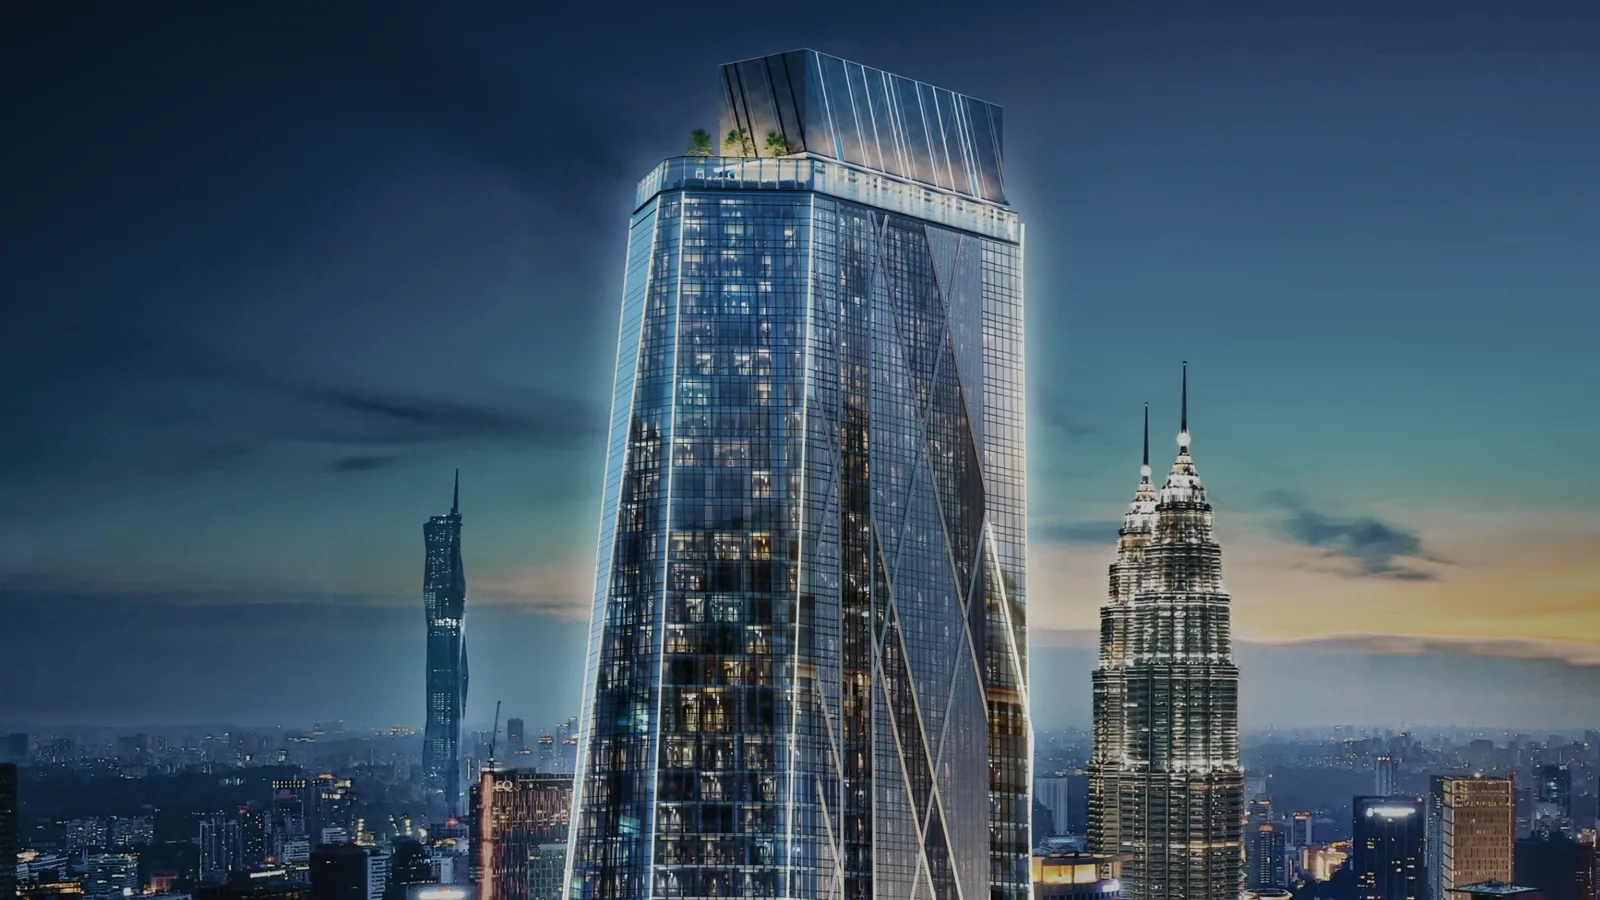
SO/ KL Residences is the branded-residence proposition within Oxley Towers KLCC. It is distinct from Jewel, so compare tower-specific services, parking rights, handover status and recurring charges instead of assuming the shared address means the same product.
Compare tower-specific services and costs separately from Jewel at Oxley Towers.
Listed as freehold in the checked project information.
566–995 sq ft in the checked project summary; compare the approved type that suits your intended occupants.
Included in the published project facilities or amenity proposal. Check the selected tower’s schedule and access.
Included in the published project facilities or amenity proposal. Check the selected tower’s schedule and access.
Confirm the selected unit’s specifications, current charges and delivery status with us.
Branded-residence city buyers: compare the home with the way you expect to use it.
A buyer who values the SO/ branded-service proposition and can compare the actual services, parking rights and yearly costs with Jewel.
An investor prepared to verify the current operator, optional letting terms and net deductions rather than rely on brand association alone.
A buyer wanting identical terms to Jewel, owned parking without verification or an assumed handover date should check the tower-specific documents.
Explore the reference drawings by type. Confirm the current approved variant, dimensions and availability for your selected unit.
Blue priced cells; sold/reserved and red entries excluded. Stock chart: 28 October 2026. Checked 2 November 2026.
The chart retains an older price-chart effective-date header but states UPDATED 28.10.2026 in the footer. The available snapshot is based on that update; confirm the current selected-unit quotation.
| Type / collection | Chart area | Price | Floor plan & availability |
|---|---|---|---|
| A2 | 566 sq ft | Price on enquiry | Check this type |
| A1 | 578 sq ft | Price on enquiry | Check this type |
| B1A | 681 sq ft | Price on enquiry | Check this type |
| C2A | 815 sq ft | Price on enquiry | Check this type |
| C1 | 711 sq ft | Price on enquiry | Check this type |
| C3A | 800 sq ft | Price on enquiry | Check this type |
| D4A | 995 sq ft | Price on enquiry | Check this type |
| B2C | 753 sq ft | Price on enquiry | Check this type |
| B2B | 793 sq ft | Price on enquiry | Check this type |
| D7c | 960 sq ft | Price on enquiry | Check this type |
| D5A | 894 sq ft | Price on enquiry | Check this type |
| D3 | 956 sq ft | Price on enquiry | Check this type |
| D1 | 903 sq ft | Price on enquiry | Check this type |
| D8D | 852 sq ft | Price on enquiry | Check this type |
| D8B | 898 sq ft | Price on enquiry | Check this type |
| D8C | 904 sq ft | Price on enquiry | Check this type |
This is a dated stock snapshot. Confirm current status, allocation and the exact unit quotation before choosing a home.
Use “Check this type” above to request the exact approved plan for your selected remaining unit. An unverified or unavailable layout is not substituted.
SO/ KL Residences includes a collection of recreation and social spaces to assess alongside the apartment. Focus on the amenities you would use, their access and which facilities serve your tower.
The Jalan Ampang masterplan is within the central-KL retail and employment area. Inspect the residential entrance, the route to Suria KLCC and LRT, and how hotel, office, retail and residential access are separated.
A buyer can request the exact service scope and compare it with their expected use.
Assess how the location fits actual business, leisure or family visits.
Jewel provides a relevant comparison for costs and rights without changing the wider address.
Confirm the current operator, optional programme and unit agreement before including managed income in a budget.
An access card or permitted use of a bay is not automatically ownership of an allocated parking parcel.
Published suite sizes and readiness descriptions vary; use the current approved unit schedule and tower-specific notices.
SO/ KL Residences is the branded-residence proposition within Oxley Towers KLCC. It is distinct from Jewel, so compare tower-specific services, parking rights, handover status and recurring charges instead of assuming the shared address means the same product.
The lowest available priced reference in the supplied chart is RM1,515,800. Stock and quotations may change after the chart was issued.
The available-type snapshot covers 566–995 sq ft. Featured families: A2, A1, B1A, C2A, C1, C3A, D4A, B2C, B2B, D7c, D5A, D3, D1, D8D, D8B, D8C. Ask for the exact unit’s approved floor plan and stated area basis.
Freehold tenure; commercial title under HDA. Tenure and title describe different aspects of ownership, so review both in the selected unit’s documents.
The current completion display is Q3 2025. Check the latest developer schedule and the contractual terms for your unit before making moving or letting plans.
1 parking-access card per unit; bay not owned. Confirm the exact entitlement, bay configuration and any separate charge for the unit you are considering.
The checked maintenance reference is Est. RM1.10/sq ft, including sinking fund. Add any financing, utilities, insurance, repairs and furnishing or operator costs that apply. Compare the chargeable area and sinking-fund basis before working out your monthly budget.
The RM5,797 monthly illustration uses a 90% loan, 3.7% annual interest and 35 years on the displayed RM1,515,800 reference. Other ownership costs are separate and actual financing may differ.
Confirm the current operator, optional programme and unit agreement before including managed income in a budget.
The project name, tenure and starting price do not establish eligibility. Check the selected unit against the applicable purchase rules and, where relevant, your MM2H category before booking.
Use Eric’s or Jason’s WhatsApp link for the latest floor plans, prices and unit availability. Share your intended use and preferred layout. You can also request a Zoom discussion or showroom appointment using the contact cards.
Blue priced cells; sold/reserved and red entries excluded. A2, A1, B1A, C2A, C1, C3A, D4A, B2C, B2B, D7c, D5A, D3, D1, D8D, D8B, D8C. The chart retains an older price-chart effective-date header but states UPDATED 28.10.2026 in the footer. The available snapshot is based on that update; confirm the current selected-unit quotation. Checked 2 November 2026. Confirm the selected unit’s current status.
Tell us your budget, preferred layout and plans. Eric and Jason will help you explore the right unit, current prices and available packages.

REN 76299
Father · Real estate negotiator
WhatsApp Eric
REN 75343
Son · Real estate negotiator
WhatsApp JasonCompare the location, layout and ownership costs against your intended use.
Explore all 83 properties