
For your own use
A buyer wanting an actual-unit viewing at Oxley Towers who values comparing parking rights, furnishings and recurring costs with the separate SO/ collection.
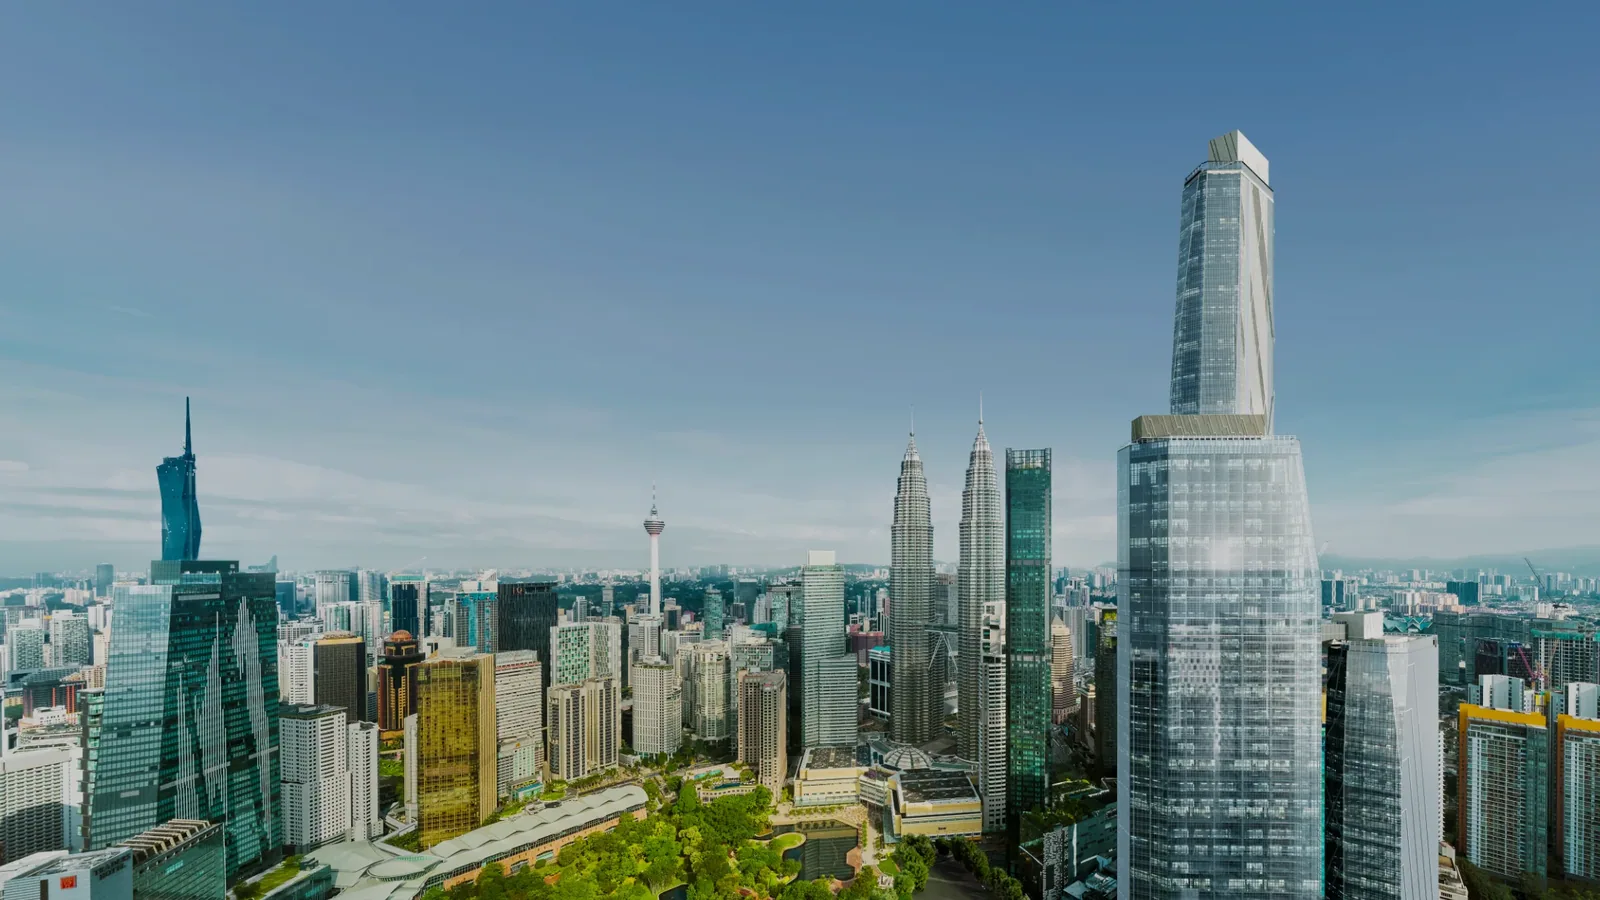
Jalan Ampang, KLCC, Kuala Lumpur
Est. RM7,615/month · 90% loan, 3.7% p.a., 35 years

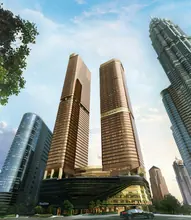
Jewel is a distinct residence collection within Oxley Towers KLCC, separate from SO/ KL Residences. The project is listed with completed stock, which lets a buyer compare the actual apartment with its title, parking and current costs.
A distinct residence collection to compare separately from SO/ KL in the same wider development.
Inspect the actual apartment, condition and outlook; confirm available stock and handover for the selected unit.
Listed as freehold in the checked project information.
267 residences in the featured project/tower within the wider Oxley Towers development.
678–1,227 sq ft in the checked project summary; compare the approved type that suits your intended occupants.
Confirm the selected unit’s specifications, current charges and delivery status with us.
Completed-KLCC & cost-comparison buyers: compare the home with the way you expect to use it.
A buyer wanting an actual-unit viewing at Oxley Towers who values comparing parking rights, furnishings and recurring costs with the separate SO/ collection.
A city-apartment investor researching achievable tenancy income after costs, using current developer stock and the unit’s real parking entitlement.
A buyer assuming the lowest cited price includes a bay or applying old stock counts as current availability should request a fresh unit list.
Explore the reference drawings by type. Confirm the current approved variant, dimensions and availability for your selected unit.
Pale-green priced available cells. Stock chart: 29 October 2026. Checked 2 November 2026.
| Type / collection | Chart area | Price | Floor plan & availability |
|---|---|---|---|
| B3 | 754 sq ft | Price on enquiry | Check this type |
| A1 | 678 sq ft | Price on enquiry | Check this type |
| B2 | 775 sq ft | Price on enquiry | Check this type |
| B1 | 678 sq ft | Price on enquiry | Check this type |
| B4 | 818 sq ft | Price on enquiry | Check this type |
| C1 | 958 sq ft | Price on enquiry | Check this type |
| B5 | 1,033 sq ft | Price on enquiry | Check this type |
| D2 | 1,173 sq ft | Price on enquiry | Check this type |
| D1 | 1,227 sq ft | Price on enquiry | Check this type |
This is a dated stock snapshot. Confirm current status, allocation and the exact unit quotation before choosing a home.
Reference drawing for an available family. Match the exact tower, variant and stated area with us; this drawing is not a unit reservation.
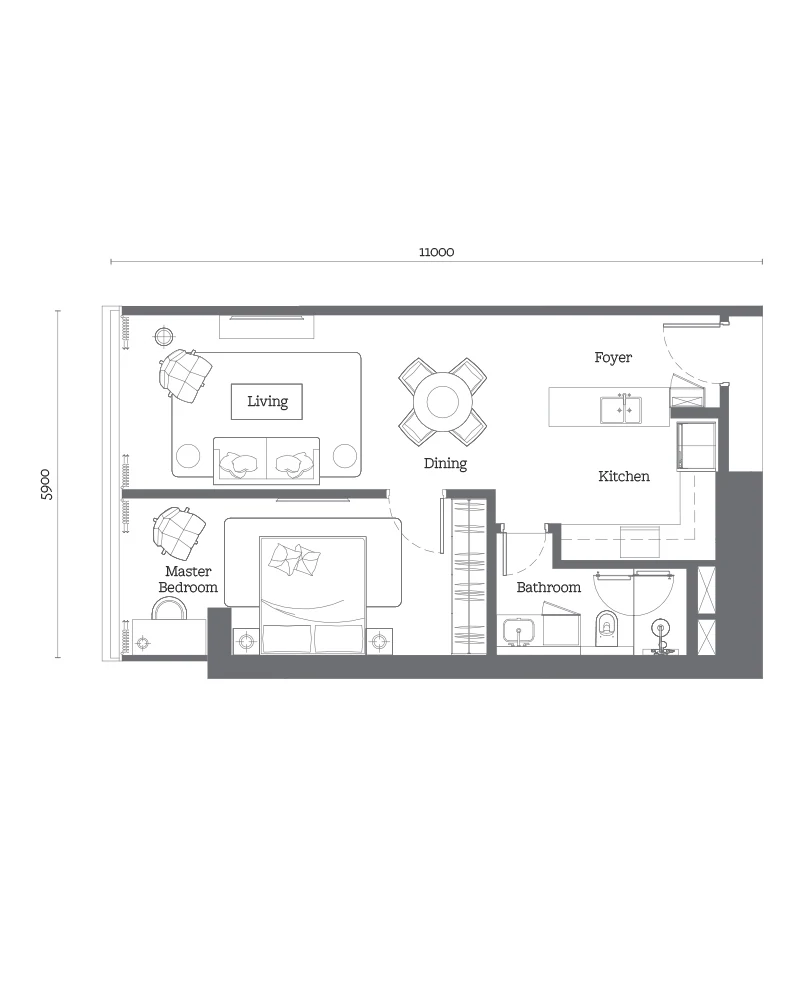 Open full-size plan
Check this layout’s price & availability.
Reference drawing for an available family. Match the exact tower, variant and stated area with us; this drawing is not a unit reservation.
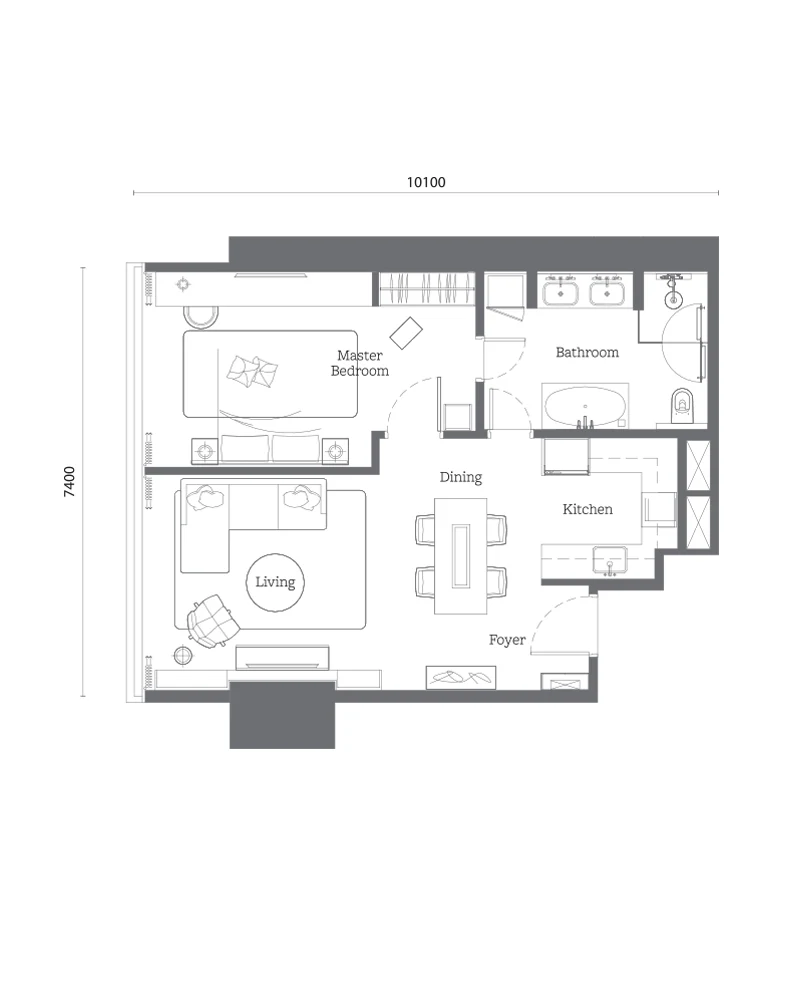 Open full-size plan
Check this layout’s price & availability.
Reference drawing for an available family. Match the exact tower, variant and stated area with us; this drawing is not a unit reservation.
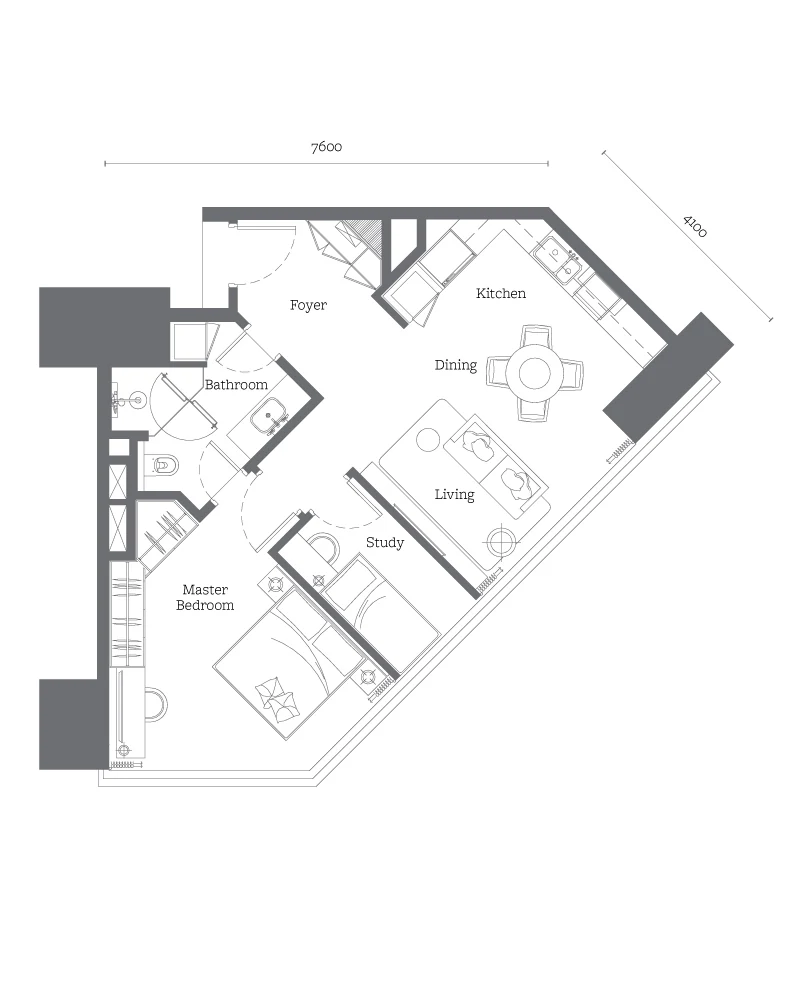 Open full-size plan
Check this layout’s price & availability.
Reference drawing for an available family. Match the exact tower, variant and stated area with us; this drawing is not a unit reservation.
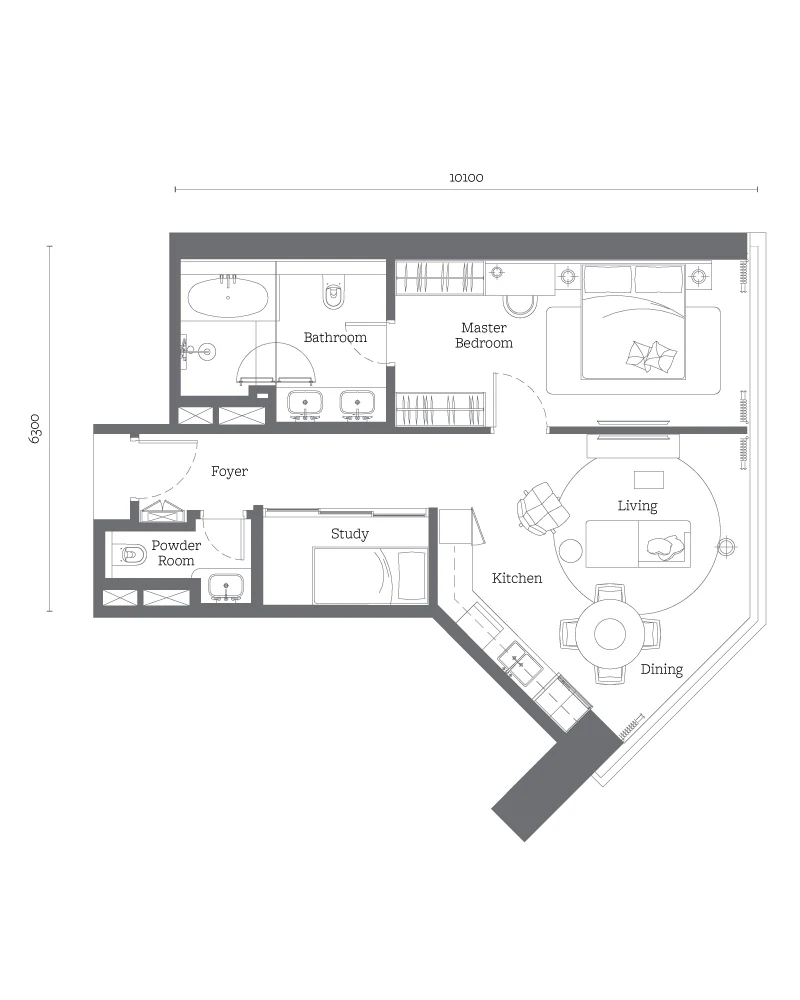 Open full-size plan
Check this layout’s price & availability.
Reference drawing for an available family. Match the exact tower, variant and stated area with us; this drawing is not a unit reservation.
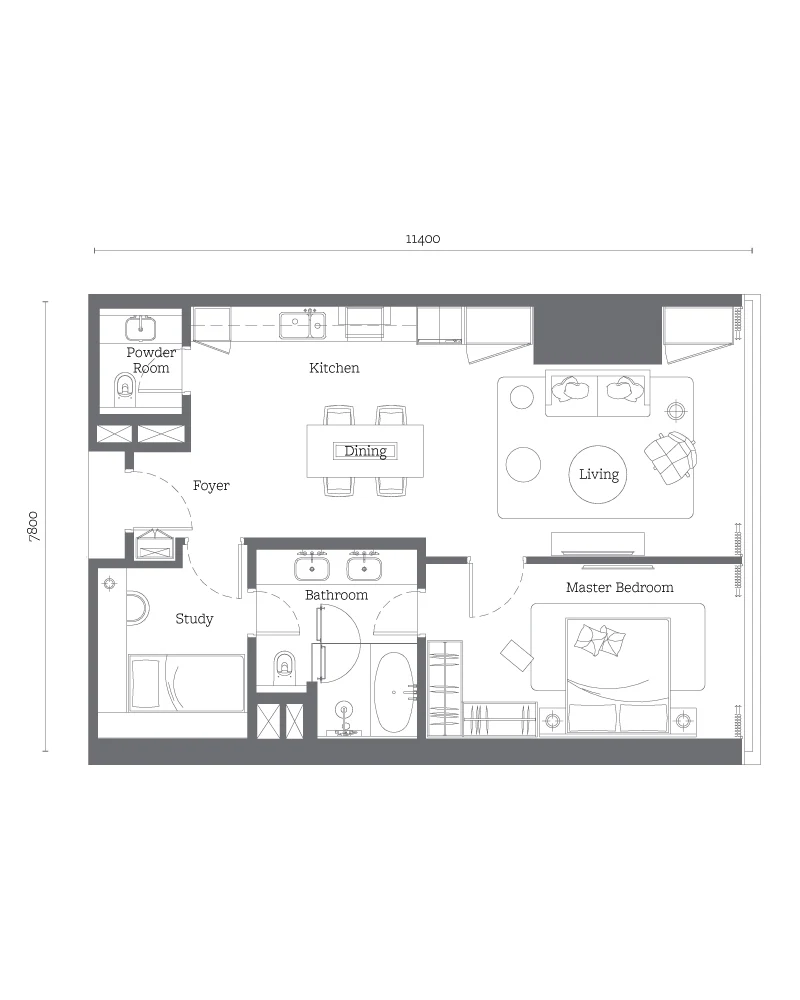 Open full-size plan
Check this layout’s price & availability.
Reference drawing for an available family. Match the exact tower, variant and stated area with us; this drawing is not a unit reservation.
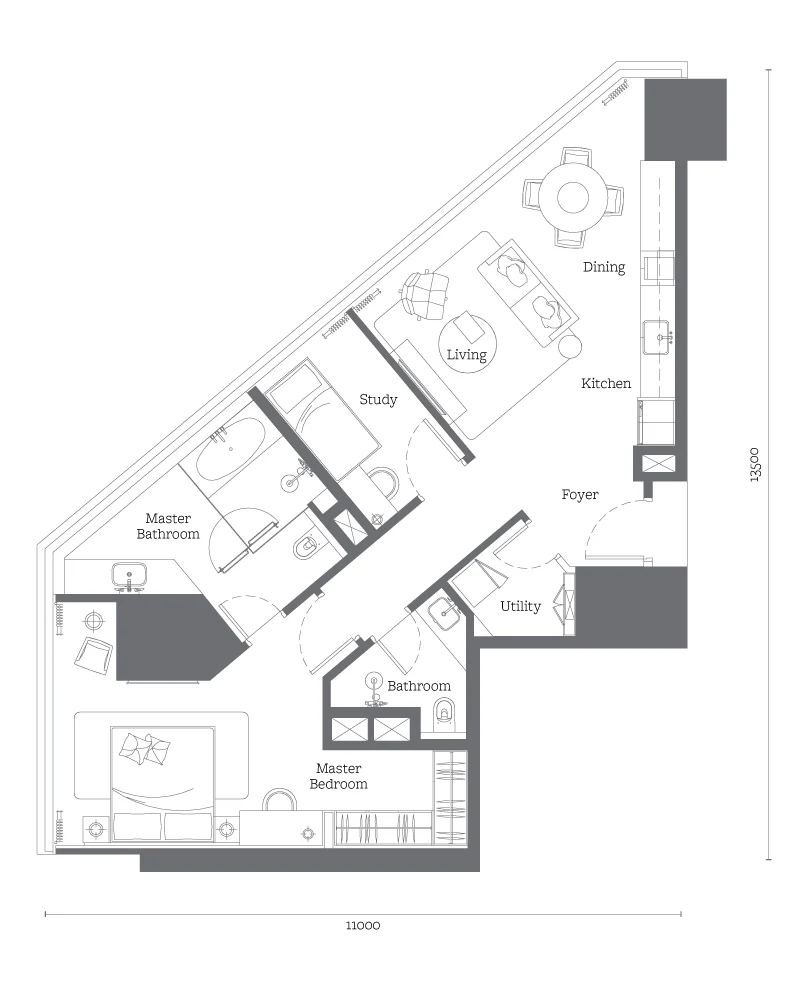 Open full-size plan
Check this layout’s price & availability.
Reference drawing for an available family. Match the exact tower, variant and stated area with us; this drawing is not a unit reservation.
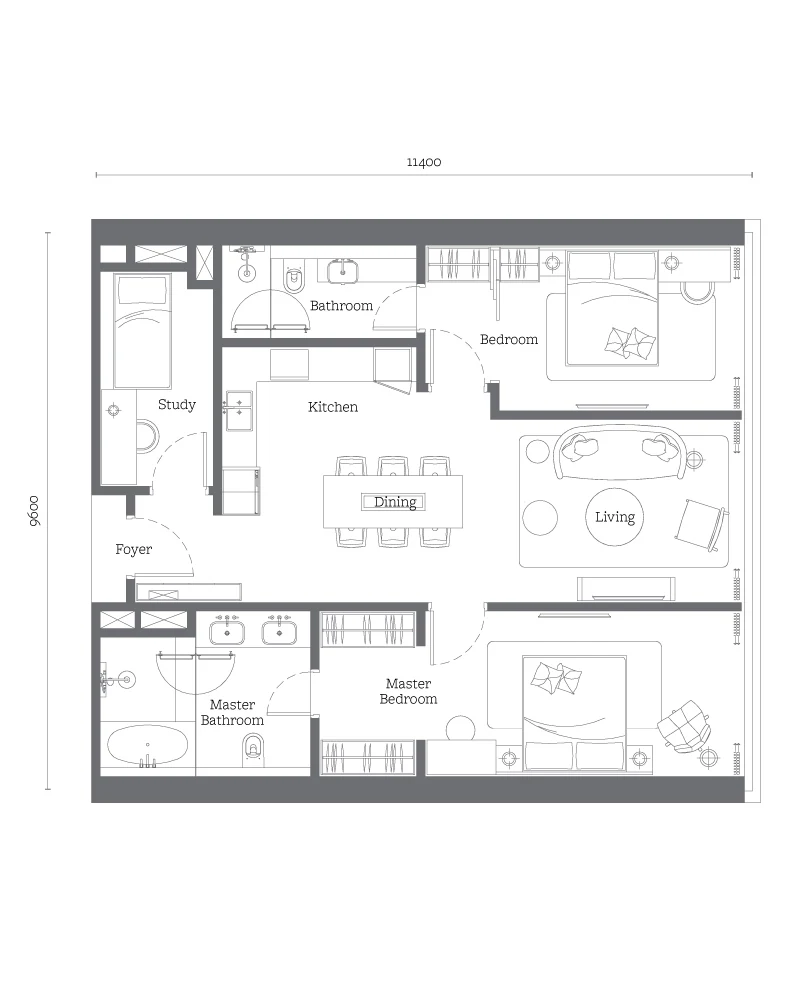 Open full-size plan
Check this layout’s price & availability.
Reference drawing for an available family. Match the exact tower, variant and stated area with us; this drawing is not a unit reservation.
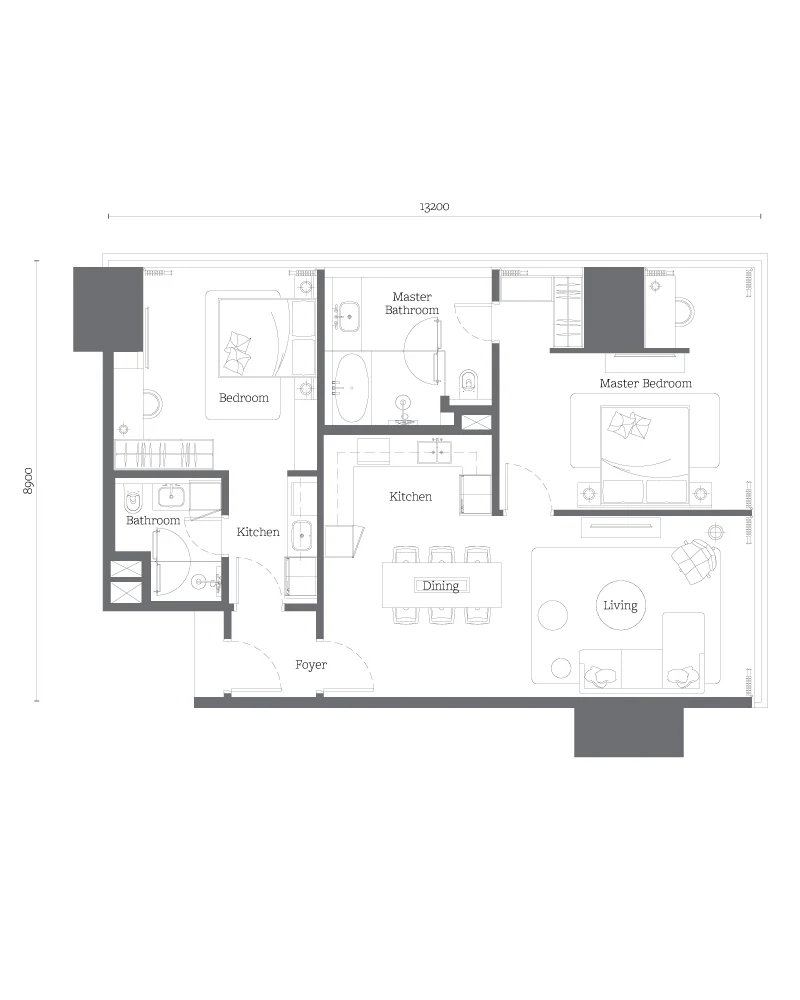 Open full-size plan
Check this layout’s price & availability.
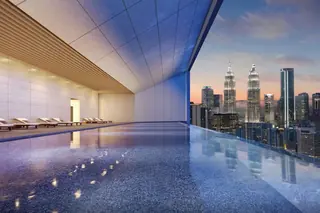
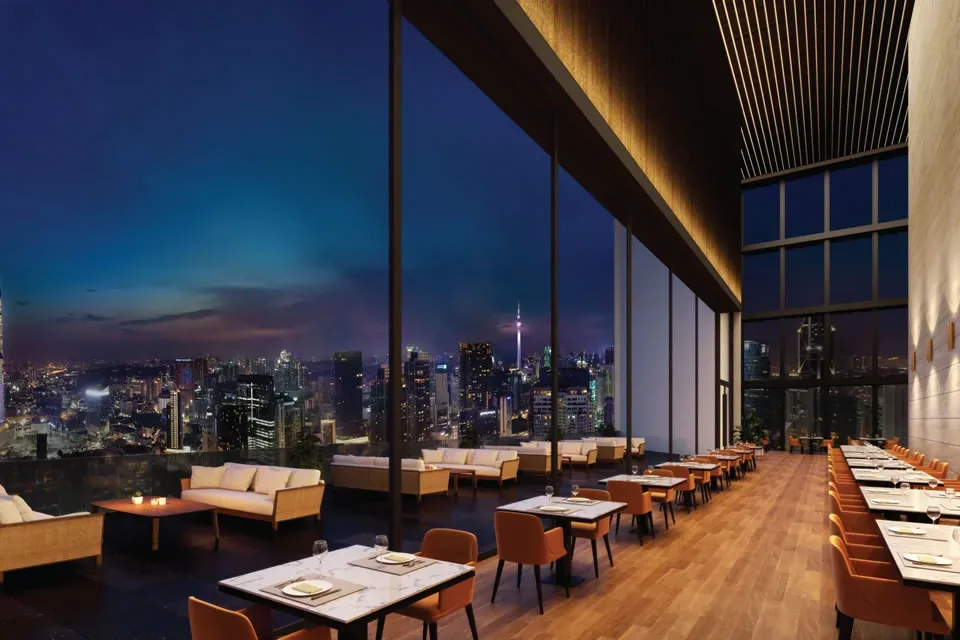
Jewel @ Oxley Towers includes a collection of recreation and social spaces to assess alongside the apartment. Focus on the amenities you would use, their access and which facilities serve your tower.
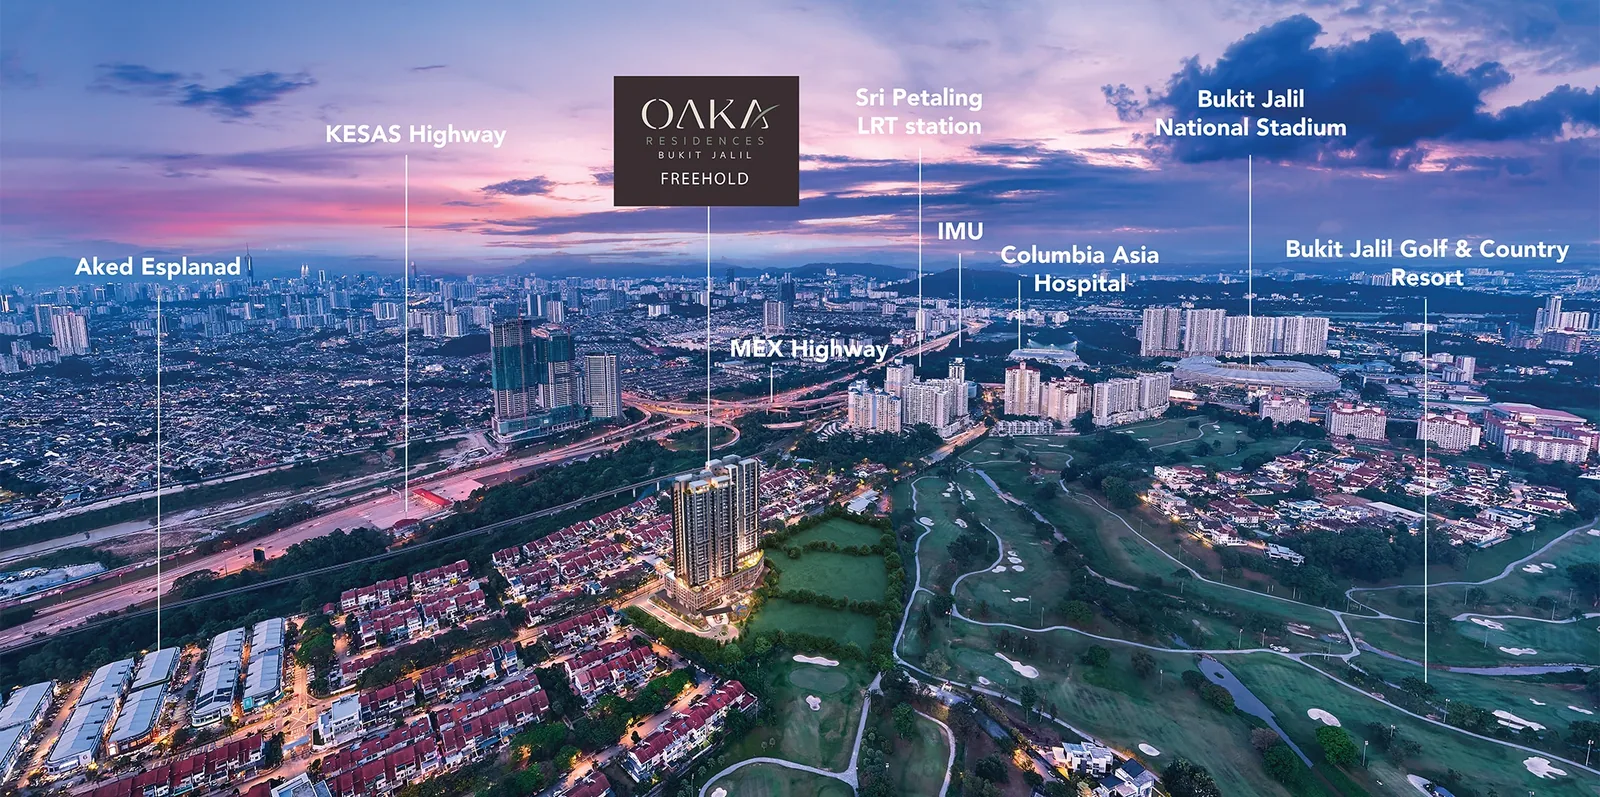
The Jalan Ampang setting relates to the KLCC retail and business district. Inspect the route from the residence lobby to public streets, station entrances and daily shopping. Shared masterplan branding does not mean the two residential towers have identical facilities or management fees.
These are location references, not promises of walking access. Compare the route from the residential entrance and distinguish completed connections from proposals.
Check condition, actual outlook and the route from parking before committing.
Jewel and SO/ KL can be evaluated on written costs and services rather than assumed equivalence.
The published selection offers different room and study arrangements within a defined area range.
The source says its cheapest cited unit has no bay. Never apply a blanket parking claim to that price.
Old remaining-stock counts are not reproduced as current availability. Ask for today’s unit list.
Assess current achieved rental evidence and running costs independently of brand or view claims.
Jewel is a distinct residence collection within Oxley Towers KLCC, separate from SO/ KL Residences. The project is listed with completed stock, which lets a buyer compare the actual apartment with its title, parking and current costs.
The lowest available priced reference in the supplied chart is RM1,991,000. Stock and quotations may change after the chart was issued.
The available-type snapshot covers 678–1,227 sq ft. Featured families: B3, A1, B2, B1, B4, C1, B5, D2, D1. Ask for the exact unit’s approved floor plan and stated area basis.
Freehold tenure; commercial title under HDA. Tenure and title describe different aspects of ownership, so review both in the selected unit’s documents.
The building is listed as completed. Confirm the actual available unit, its condition, furnishing and handover arrangements before booking a move.
1 bay except six listed excluded units; check selected unit. Confirm the exact entitlement, bay configuration and any separate charge for the unit you are considering.
The checked maintenance reference is Est. RM0.66/sq ft, including sinking fund. Add any financing, utilities, insurance, repairs and furnishing or operator costs that apply. Compare the chargeable area and sinking-fund basis before working out your monthly budget.
The RM7,615 monthly illustration uses a 90% loan, 3.7% annual interest and 35 years on the displayed RM1,991,000 reference. Other ownership costs are separate and actual financing may differ.
The source says its cheapest cited unit has no bay. Never apply a blanket parking claim to that price.
The project name, tenure and starting price do not establish eligibility. Check the selected unit against the applicable purchase rules and, where relevant, your MM2H category before booking.
Use Eric’s or Jason’s WhatsApp link for the latest floor plans, prices and unit availability. Share your intended use and preferred layout. You can also request a Zoom discussion or showroom appointment using the contact cards.
Pale-green priced available cells. B3, A1, B2, B1, B4, C1, B5, D2, D1. Checked 2 November 2026. Confirm the selected unit’s current status.
Tell us your budget, preferred layout and plans. Eric and Jason will help you explore the right unit, current prices and available packages.

REN 76299
Father · Real estate negotiator
WhatsApp Eric
REN 75343
Son · Real estate negotiator
WhatsApp JasonCompare the location, layout and ownership costs against your intended use.
Explore all 83 properties