
For your own use
A household seeking substantial en-suite family space, a lanai and integrated Damansara Heights convenience, with a budget for the full home and upkeep.
Damansara Heights, Kuala Lumpur

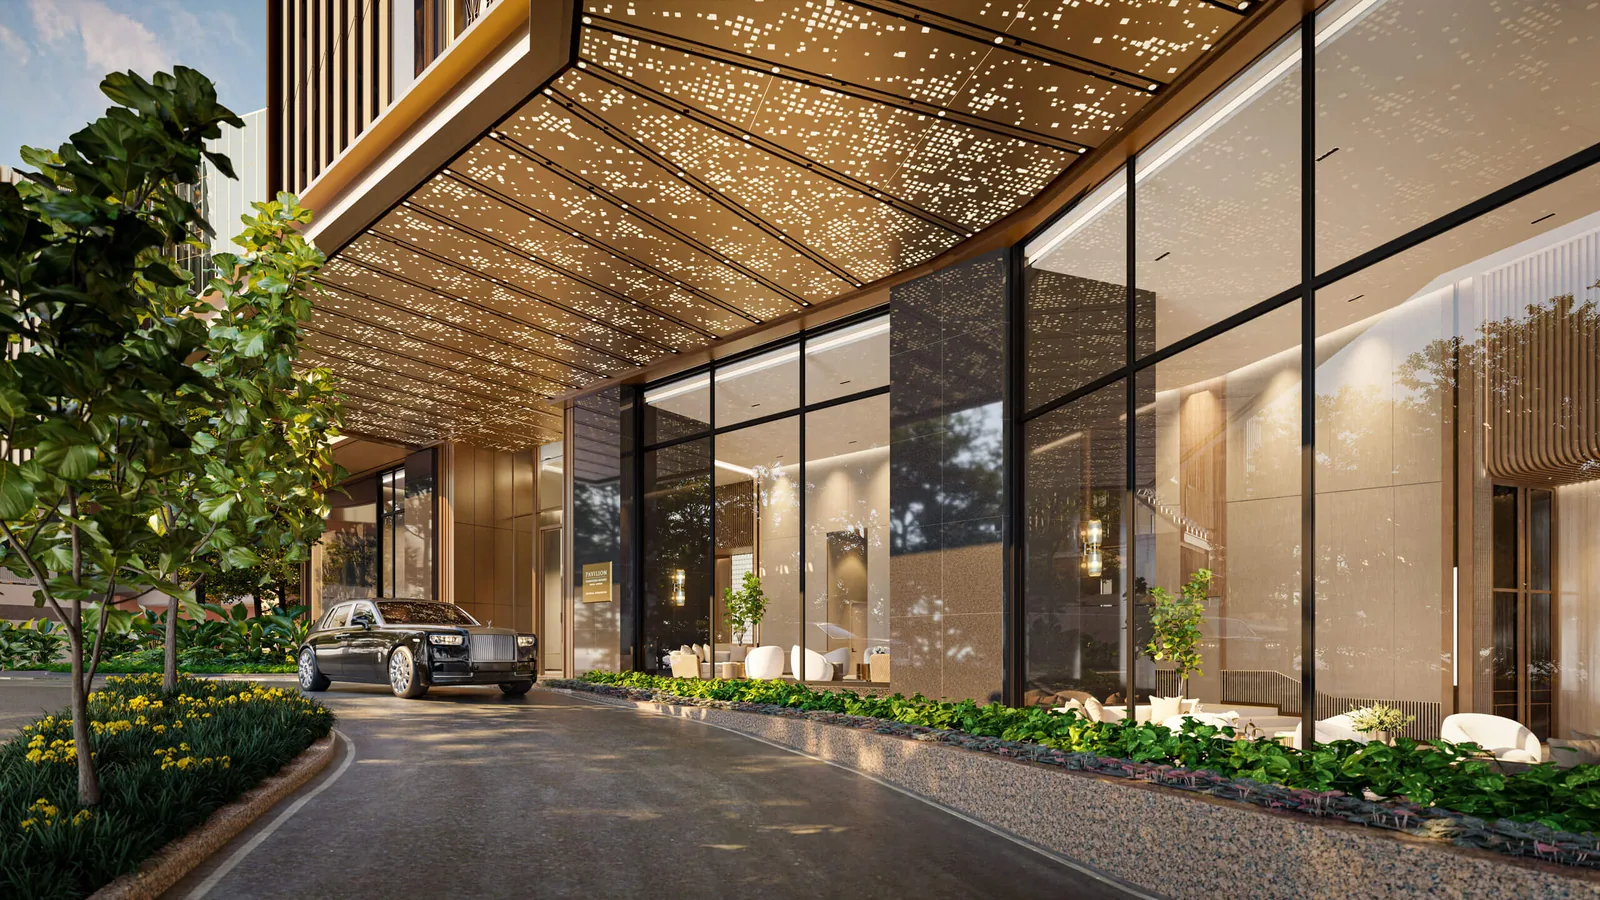
Imperial Residences is a freehold collection of 154 large homes in Pavilion Damansara Heights Phase 2 by Jendela Mayang Sdn Bhd. Private lift lobbies, ensuite bedrooms and a lanai support family living, with Pavilion Mall integration and MRT connectivity.
154 residences in a 50-storey tower, with four homes per typical floor.
A private lift lobby and lanai serve each residence.
Linked to Pavilion Damansara Heights MRT (Pusat Bandar Damansara) on the Kajang Line.
Part of the Pavilion Damansara Heights integrated mall and office development.
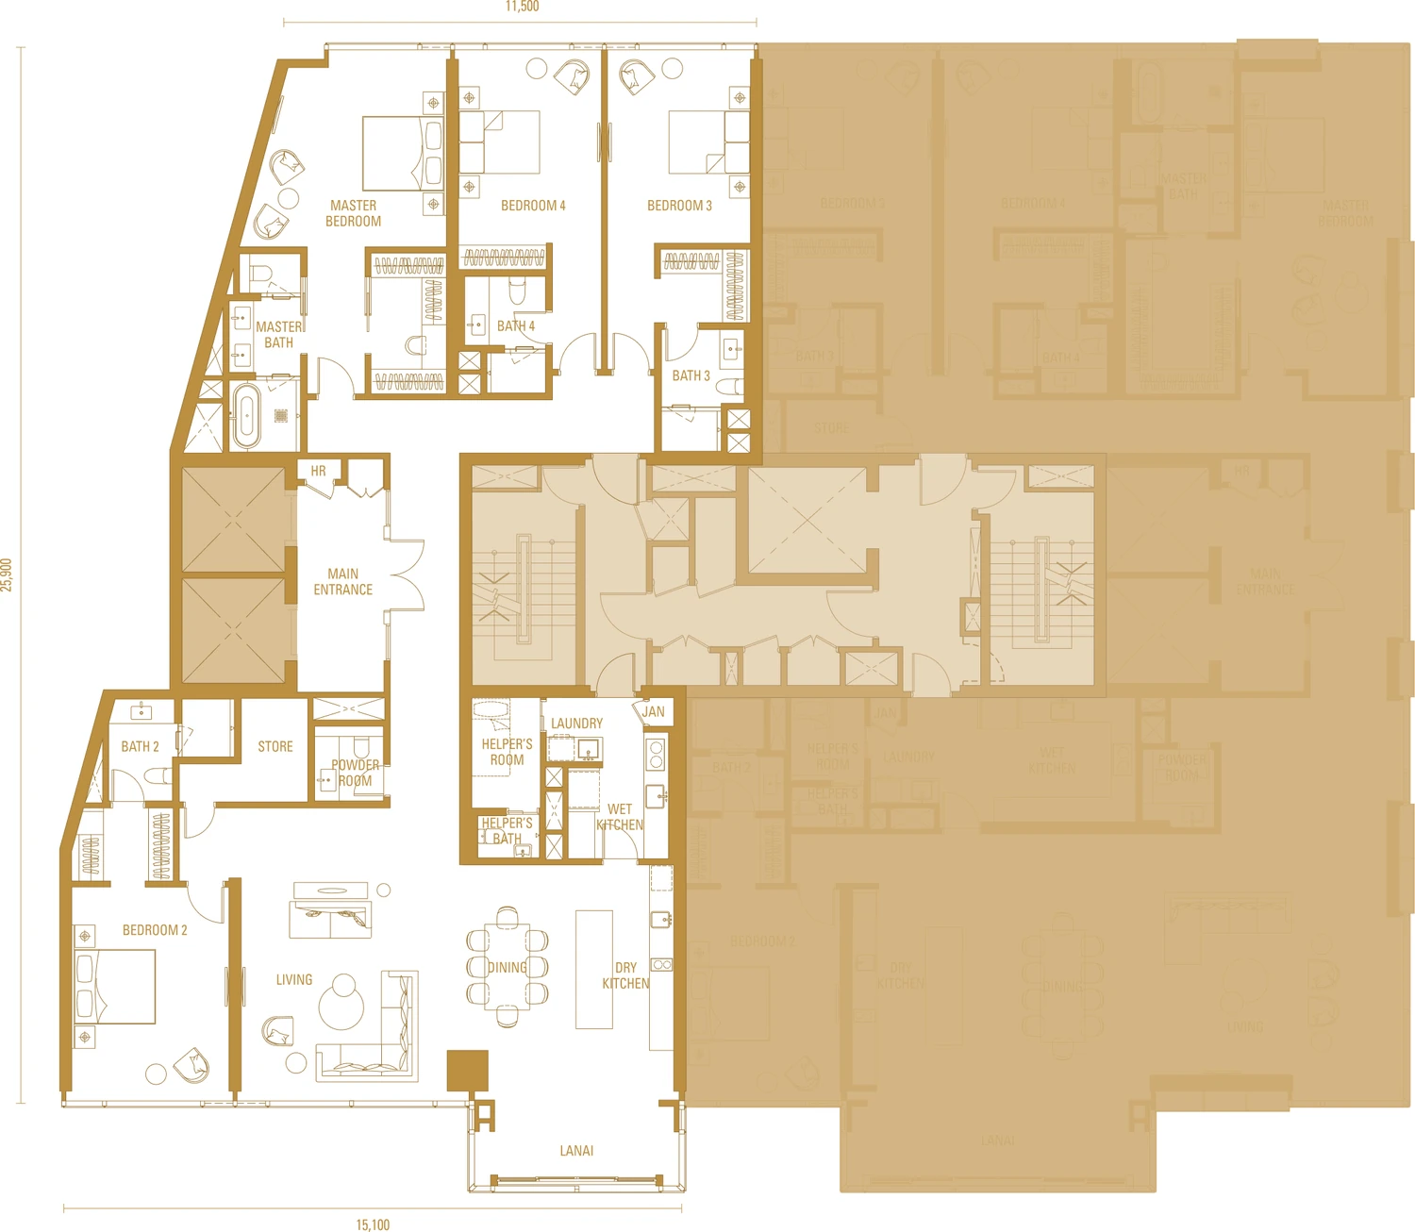
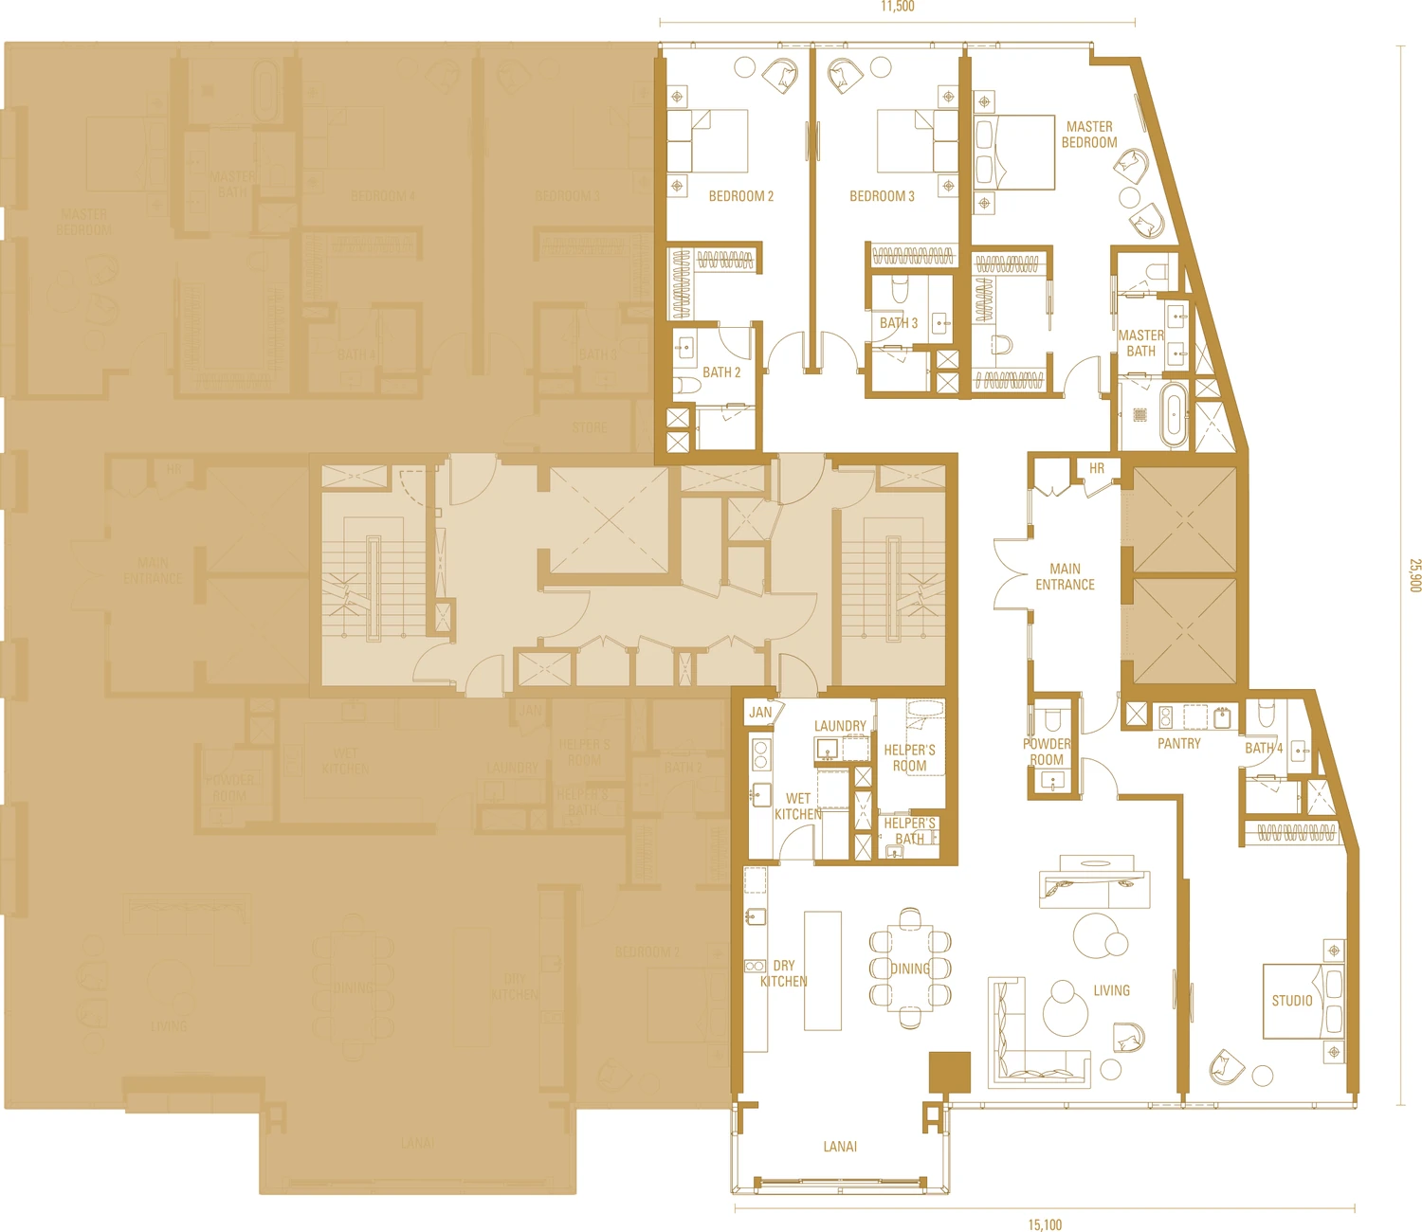
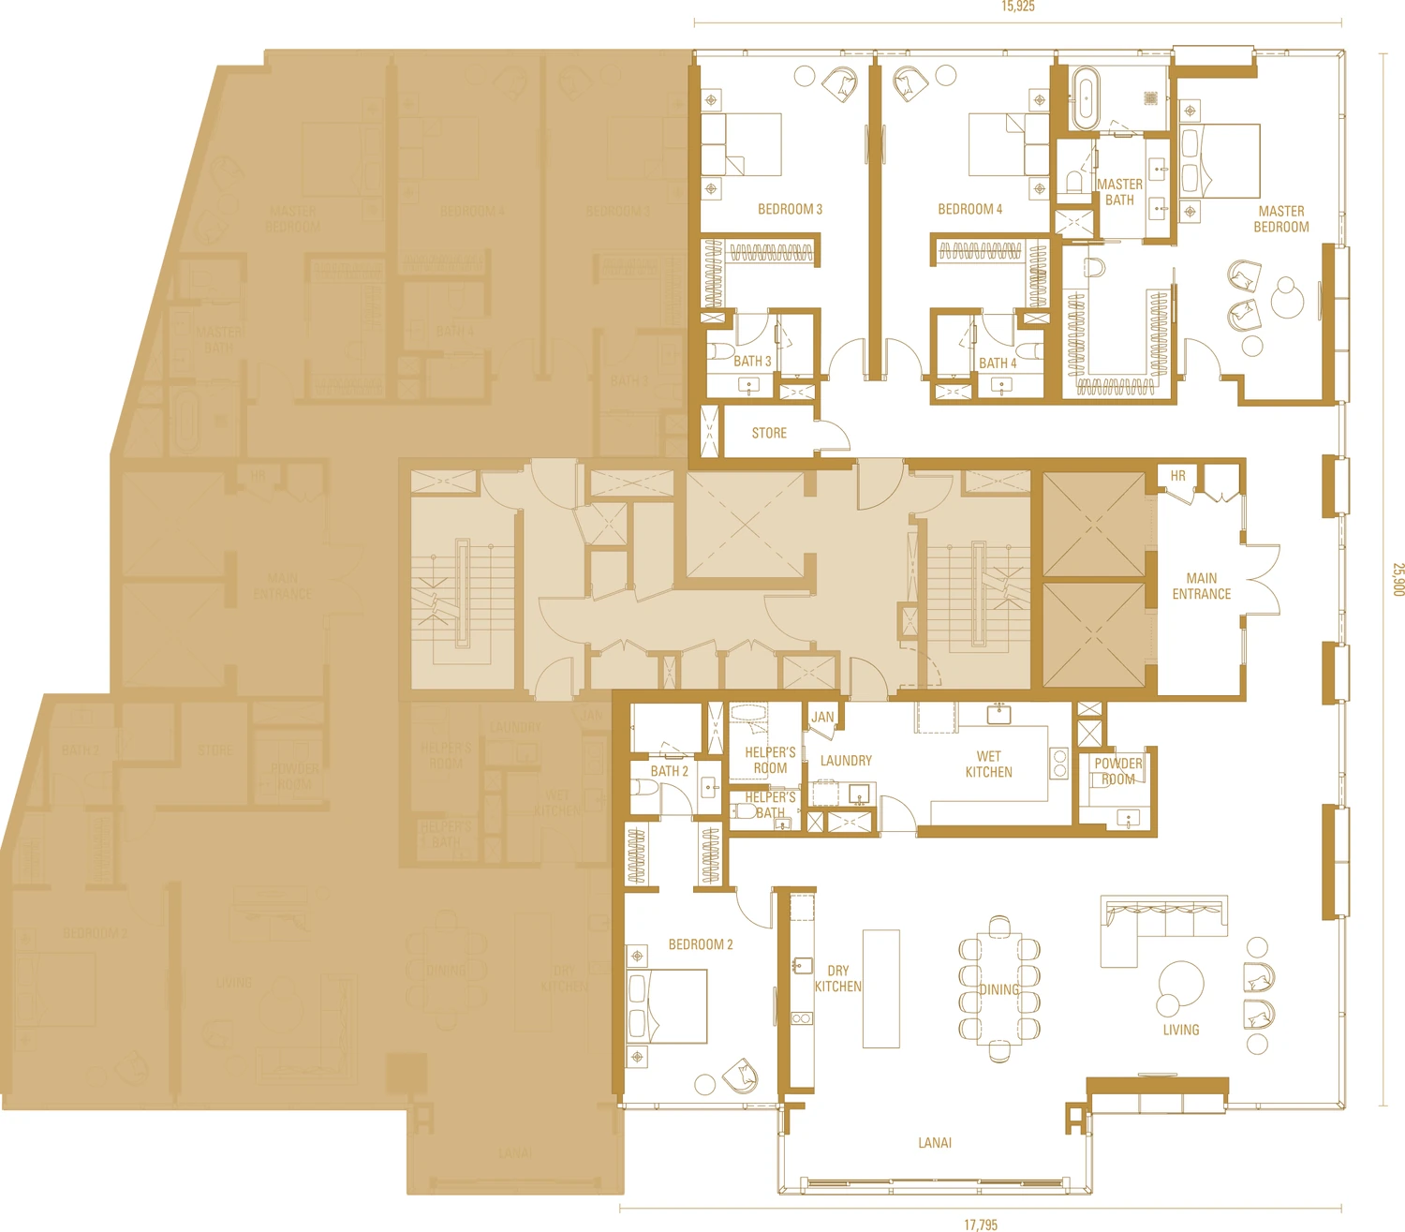
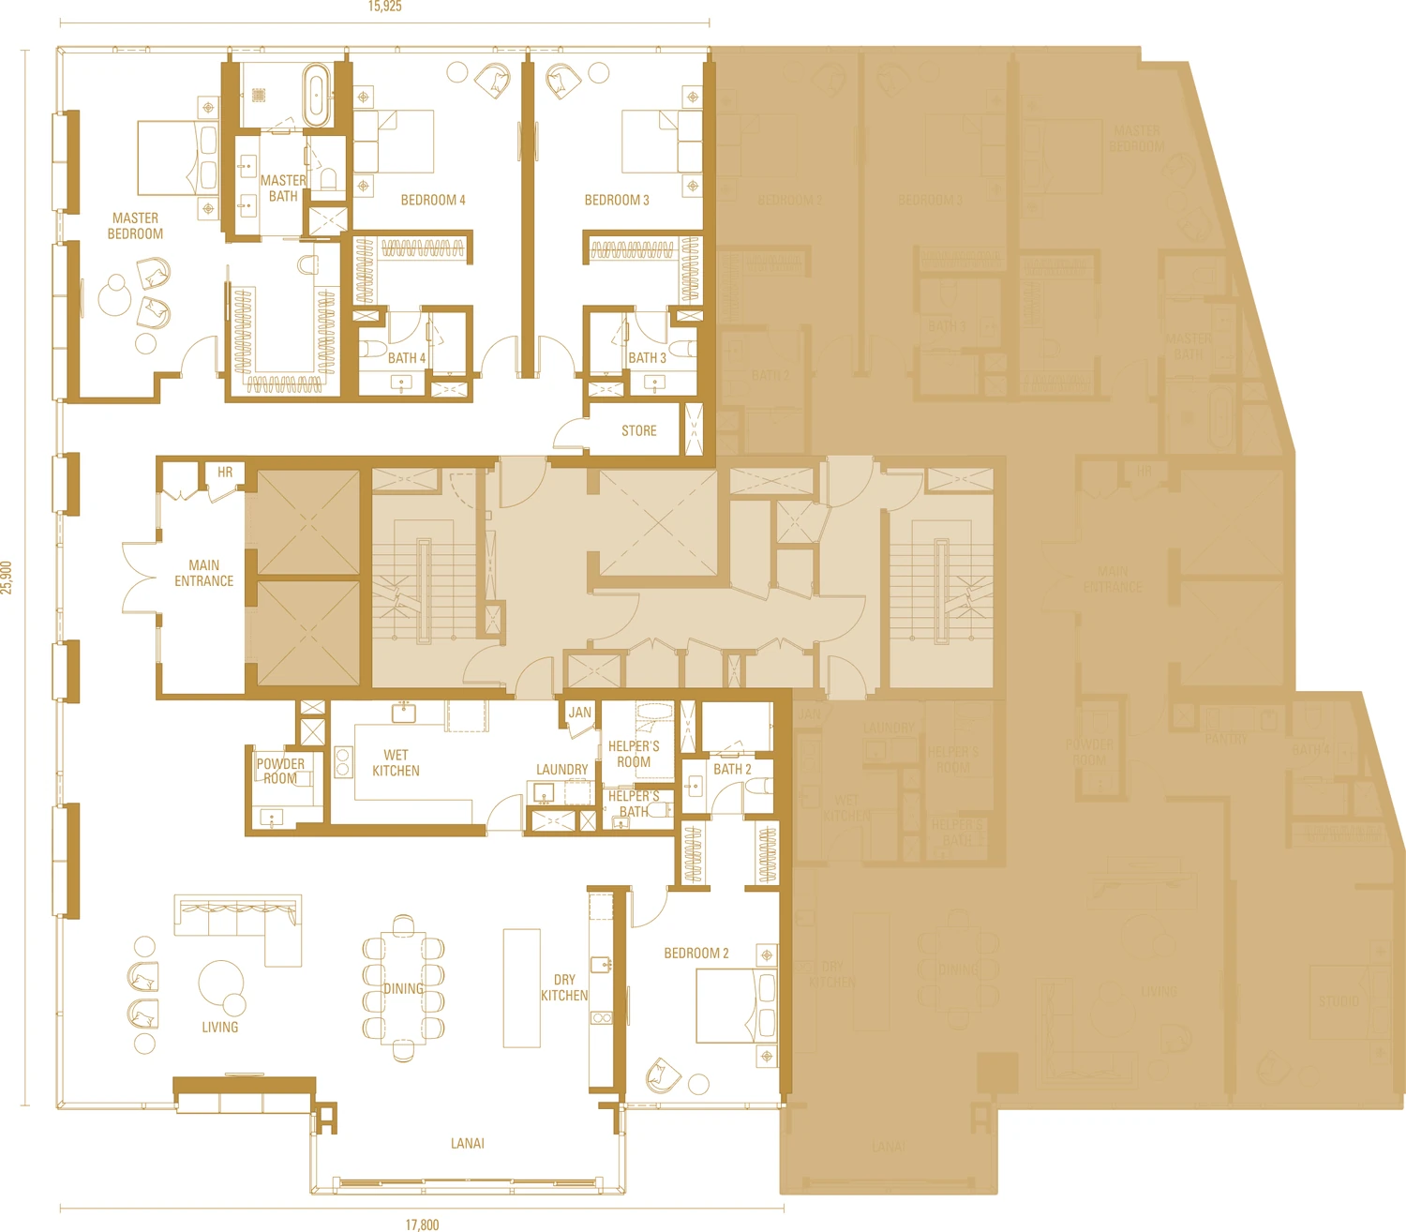
H1: four ensuites; H1A: three ensuites plus studio; H2/H2A: four ensuites. Typical sizes are 3,380 or 4,090 sq ft; penthouses are 7,459 sq ft.
Facts checked 4 November 2026 against the developer’s APDL, official plans and Ericanfly review. Current unit prices and availability are on enquiry.
Premium family & multigenerational buyers: compare the home with the way you expect to use it.
A household seeking substantial en-suite family space, a lanai and integrated Damansara Heights convenience, with a budget for the full home and upkeep.
A longer-term investor researching the narrower large-home tenant pool and able to hold through vacancies without relying on compact-suite economics.
A buyer seeking a low entry price, small floor area or immediate occupation should compare another product.
Explore the reference drawings by type. Confirm the current approved variant, dimensions and availability for your selected unit.
Imperial Residences includes a collection of recreation and social spaces to assess alongside the apartment. Focus on the amenities you would use, their access and which facilities serve your tower.
Imperial Residences is within Pavilion Damansara Heights at Jalan Damanlela. The master development connects to Pavilion Damansara Heights MRT (Pusat Bandar Damansara) on the Kajang Line via an approximately 40-metre link bridge. Check the full route from the residential lobby.
These are location references, not promises of walking access. Compare the route from the residential entrance and distinguish completed connections from proposals.
The large en-suite layouts allow a meaningful study of privacy, hosting and multigenerational routines.
Inspect the mall and rail connections from the residential entrance.
The four published variants let facing and room arrangement be compared without changing developments.
Maintenance, furnishing and replacement costs should be modelled for the actual large floor area.
Mall and office activity can bring traffic and noise; compare the selected home’s facing and privacy.
Request the current tower schedule, approved plan, lift arrangements and included parking for the specific home.
Imperial Residences is a freehold collection of 154 large homes in Pavilion Damansara Heights Phase 2 by Jendela Mayang Sdn Bhd. Private lift lobbies, ensuite bedrooms and a lanai support family living, with Pavilion Mall integration and MRT connectivity.
The developer’s published APDL lists prices from RM5,429,000. The Ericanfly review quotes approximately RM5.17 million for selected units, so these references differ. Ask Eric or Jason for the current approved quotation and availability for your chosen unit.
H1: 4 ensuites; H1A: 3 ensuites + studio; H2/H2A: 4 ensuites; penthouse: 5 ensuites. H1 and H1A are 3,380 sq ft; H2 and H2A are 4,090 sq ft; the penthouse is 7,459 sq ft. Confirm the approved variant and current stock.
Imperial Residences is Freehold, with a commercial title and a serviced-apartment property classification. Tenure and title are separate ownership details.
The developer’s APDL gives expected completion as March 2030. Confirm the latest construction schedule and the delivery period in your Sale and Purchase Agreement.
The developer’s APDL lists 550 car parks for Imperial Residences. This is a project total, not an individual unit entitlement. Confirm your unit’s included bays and their configuration.
The linked review quotes approximately RM0.80 psf plus a 10% sinking fund. Confirm current charges and the chargeable area, then budget separately for financing, utilities, insurance, furnishing and repairs.
A monthly illustration needs a unit price, deposit, rate and tenure. Obtain a current quotation first, then compare financing and ownership costs separately.
Maintenance, furnishing and replacement costs should be modelled for the actual large floor area.
The project name, tenure and starting price do not establish eligibility. Check the selected unit against the applicable purchase rules and, where relevant, your MM2H category before booking.
Use Eric’s or Jason’s WhatsApp link for the latest floor plans, prices and unit availability. Share your intended use and preferred layout. You can also request a Zoom discussion or showroom appointment using the contact cards.
Tell us your budget, preferred layout and plans. Eric and Jason will help you explore the right unit, current prices and available packages.

REN 76299
Father · Real estate negotiator
WhatsApp Eric
REN 75343
Son · Real estate negotiator
WhatsApp JasonCompare the location, layout and ownership costs against your intended use.
Explore all 83 properties