
For your own use
A professional or city-base buyer who places particular value on the described Dang Wangi station integration and can use the actual SOHO designation appropriately.

Dang Wangi, Kuala Lumpur
Est. RM3,476/month · 90% loan, 3.7% p.a., 35 years

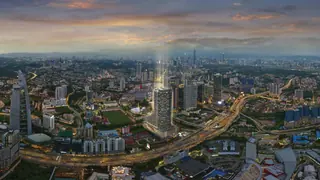
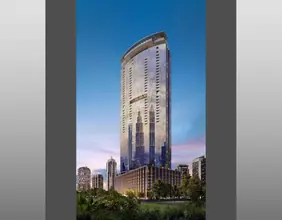
Centrix is positioned as a transit-oriented development at Dang Wangi LRT. The distinction to investigate is the actual link between residential access and the station, together with the SOHO title and unit configuration being offered.
Compare the selected SOHO layout and approved use with your city-base needs.
An integrated development above Dang Wangi LRT.
564–1,193 sq ft in the checked project summary; compare the approved type that suits your intended occupants.
Included in the published project facilities or amenity proposal. Check the selected tower’s schedule and access.
Included in the published project facilities or amenity proposal. Check the selected tower’s schedule and access.
Confirm the selected unit’s specifications, current charges and delivery status with us.
Transit-focused city users: compare the home with the way you expect to use it.
A professional or city-base buyer who places particular value on the described Dang Wangi station integration and can use the actual SOHO designation appropriately.
An investor researching rail-oriented occupants and permitted use, with a type-specific plan, costs and management agreement where offered.
A buyer assuming every advertised layout is shown or all SOHO uses are unrestricted should request the complete approved particulars.
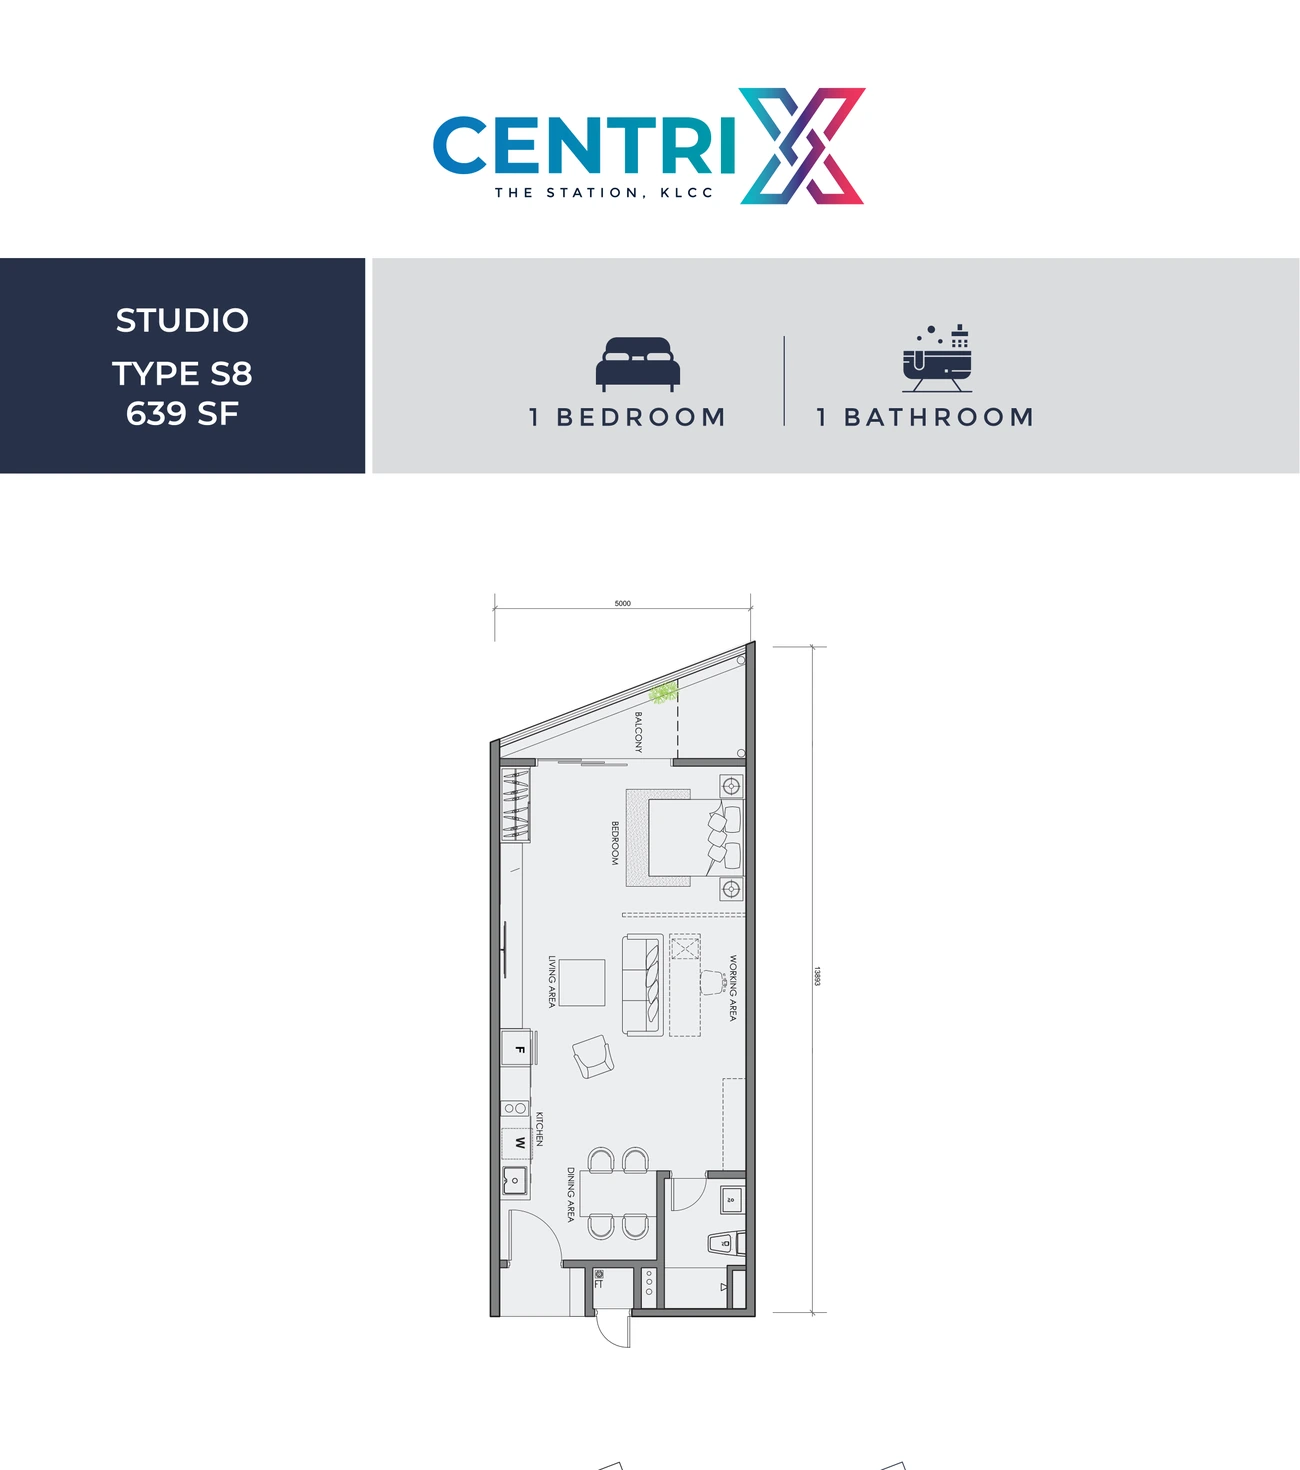
Explore the reference drawings by type. Confirm the current approved variant, dimensions and availability for your selected unit.
S and ST units explicitly marked AVAILABLE. Supplied stock chart checked 2 November 2026; issue date not shown.
PRE-BOOKED, SOLD and RESERVED entries are excluded. Prices use the Price column; request the exact current net/SPA quotation. S and ST variants are distinct layouts and must be matched to the selected unit.
| Type / collection | Chart area | Price | Floor plan & availability |
|---|---|---|---|
| S14 | 564 sq ft | Price on enquiry | Check this type |
| S12 | 571 sq ft | Price on enquiry | Check this type |
| ST2 | 568 sq ft | Price on enquiry | Check this type |
| ST10 | 577 sq ft | Price on enquiry | Check this type |
| ST3 | 578 sq ft | Price on enquiry | Check this type |
| ST11 | 604 sq ft | Price on enquiry | Check this type |
| S16 | 593 sq ft | Price on enquiry | Check this type |
| ST1 | 599 sq ft | Price on enquiry | Check this type |
| S8 | 639 sq ft | Price on enquiry | Check this type |
| ST5 | 654 sq ft | Price on enquiry | Check this type |
| S17 | 646 sq ft | Price on enquiry | Check this type |
| S11 | 669 sq ft | Price on enquiry | Check this type |
| S13 | 646 sq ft | Price on enquiry | Check this type |
| ST8 | 709 sq ft | Price on enquiry | Check this type |
| ST9 | 717 sq ft | Price on enquiry | Check this type |
| ST14 | 720 sq ft | Price on enquiry | Check this type |
| S9 | 752 sq ft | Price on enquiry | Check this type |
| S18 | 777 sq ft | Price on enquiry | Check this type |
| ST18 | 802 sq ft | Price on enquiry | Check this type |
| ST4 | 790 sq ft | Price on enquiry | Check this type |
| S19 | 810 sq ft | Price on enquiry | Check this type |
| S5 | 819 sq ft | Price on enquiry | Check this type |
| S10 | 855 sq ft | Price on enquiry | Check this type |
| S7 | 843 sq ft | Price on enquiry | Check this type |
| S15 | 891 sq ft | Price on enquiry | Check this type |
| S15A | 891 sq ft | Price on enquiry | Check this type |
| ST7 | 888 sq ft | Price on enquiry | Check this type |
| S11B | 871 sq ft | Price on enquiry | Check this type |
| ST13 | 916 sq ft | Price on enquiry | Check this type |
| S3 | 988 sq ft | Price on enquiry | Check this type |
| S11A | 997 sq ft | Price on enquiry | Check this type |
| S1 | 1,000 sq ft | Price on enquiry | Check this type |
| S6 | 1,039 sq ft | Price on enquiry | Check this type |
| S4 | 1,033 sq ft | Price on enquiry | Check this type |
| ST6 | 1,072 sq ft | Price on enquiry | Check this type |
| ST15 | 1,193 sq ft | Price on enquiry | Check this type |
This is a dated stock snapshot. Confirm current status, allocation and the exact unit quotation before choosing a home.
Reference drawing for an available family. Match the exact tower, variant and stated area with us; this drawing is not a unit reservation.
 Open full-size plan
Check this layout’s price & availability.
Centrix @ The Station includes a collection of recreation and social spaces to assess alongside the apartment. Focus on the amenities you would use, their access and which facilities serve your tower.
Dang Wangi connects the Jalan Ampang and central-KL corridor to the Kelana Jaya LRT line. Check the station-concourse integration, public access hours and the walk to daily services. A count of rail stops is not a complete door-to-door journey.
These are location references, not promises of walking access. Compare the route from the residential entrance and distinguish completed connections from proposals.
A buyer can evaluate the practical benefit of integrated transit against daily travel needs.
Compare nearby services and working destinations without assuming every landmark is a short walk.
Inspect the separation between residential, office, retail and public circulation.
The source uses broad overlapping size labels. No exact total size range is asserted here; request a type-specific schedule.
Confirm the title, permitted use, finance quotation and actual operating costs for this unit.
Check lift zoning, public station traffic, parking and the route to the private lobby.
Centrix is positioned as a transit-oriented development at Dang Wangi LRT. The distinction to investigate is the actual link between residential access and the station, together with the SOHO title and unit configuration being offered.
The lowest available priced reference in the supplied chart is RM908,800. Stock and quotations may change after the chart was issued.
The available-type snapshot covers 564–1,193 sq ft. Featured families: S14, S12, ST2, ST10, ST3, ST11, S16, ST1, S8, ST5, S17, S11, S13, ST8, ST9, ST14, S9, S18, ST18, ST4, S19, S5, S10, S7, S15, S15A, ST7, S11B, ST13, S3, S11A, S1, S6, S4, ST6, ST15. Ask for the exact unit’s approved floor plan and stated area basis.
Leasehold tenure; commercial title under HDA. Tenure and title describe different aspects of ownership, so review both in the selected unit’s documents.
The current completion display is 2028–2029. Check the latest developer schedule and the contractual terms for your unit before making moving or letting plans.
Right to use 1 bay per unit; 645 bays in development. Confirm the exact entitlement, bay configuration and any separate charge for the unit you are considering.
The checked maintenance reference is RM0.40/sq ft + RM0.04/sq ft sinking fund. Add any financing, utilities, insurance, repairs and furnishing or operator costs that apply. Compare the chargeable area and sinking-fund basis before working out your monthly budget.
The RM3,476 monthly illustration uses a 90% loan, 3.7% annual interest and 35 years on the displayed RM908,800 reference. Other ownership costs are separate and actual financing may differ.
The source uses broad overlapping size labels. No exact total size range is asserted here; request a type-specific schedule.
The project name, tenure and starting price do not establish eligibility. Check the selected unit against the applicable purchase rules and, where relevant, your MM2H category before booking.
Use Eric’s or Jason’s WhatsApp link for the latest floor plans, prices and unit availability. Share your intended use and preferred layout. You can also request a Zoom discussion or showroom appointment using the contact cards.
S and ST units explicitly marked AVAILABLE. S14, S12, ST2, ST10, ST3, ST11, S16, ST1, S8, ST5, S17, S11, S13, ST8, ST9, ST14, S9, S18, ST18, ST4, S19, S5, S10, S7, S15, S15A, ST7, S11B, ST13, S3, S11A, S1, S6, S4, ST6, ST15. PRE-BOOKED, SOLD and RESERVED entries are excluded. Prices use the Price column; request the exact current net/SPA quotation. S and ST variants are distinct layouts and must be matched to the selected unit. Checked 2 November 2026. Confirm the selected unit’s current status.
Tell us your budget, preferred layout and plans. Eric and Jason will help you explore the right unit, current prices and available packages.

REN 76299
Father · Real estate negotiator
WhatsApp Eric
REN 75343
Son · Real estate negotiator
WhatsApp JasonCompare the location, layout and ownership costs against your intended use.
Explore all 83 properties