For your own use
A couple or smaller family wanting a two- or three-bedroom home in Damansara Perdana, with daily journeys that suit this neighbourhood.
 PropertyLau.房产父子兵EXSIM PREMIUM COLLECTION ↗

A calmer address.
A considered home.
Compare the plans, explore the spaces and get a personal check of the unit options that fit your shortlist.
Eric or Jason will personally check the available options, prices and applicable packages for your preferred layout.
Est. RM2,559/month · illustration at 90% loan, 3.7% p.a., 35 years
Calculate Monthly Payment ↗Carried-forward price reference, subject to the selected unit’s current allocation, price and availability. Repayment is illustrative and excludes ownership costs.

A calmer address. A considered home.
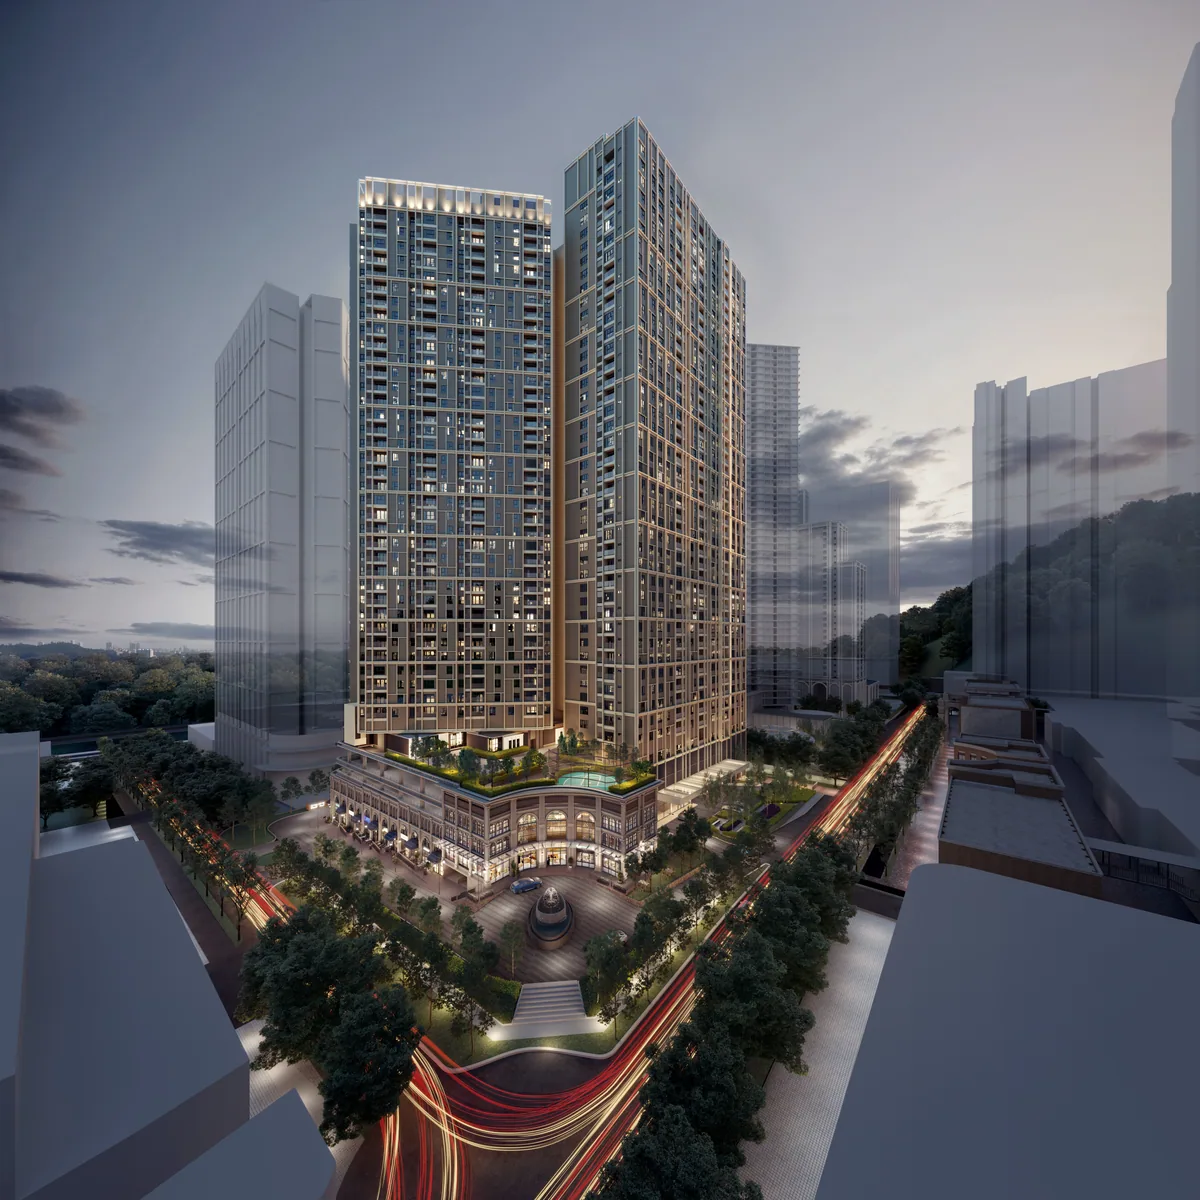
The Aldenz brings 662 residences to a single-tower development in Damansara Perdana. Its 775–926 sq ft reference layouts give you several room arrangements to compare. Start with your household’s space needs, then look at floor position, parking and the shared facilities.
A home option within the established Damansara area, with landscaped leisure spaces to explore.
A pet-friendly proposition is published; confirm current by-laws, permitted pets and common-area rules.
775–926 sq ft in the checked project summary; compare the approved type that suits your intended occupants.
Included in the published project facilities or amenity proposal. Check the selected tower’s schedule and access.
Included in the published project facilities or amenity proposal. Check the selected tower’s schedule and access.
Couples & smaller families: compare the home with the way you expect to use it.
A couple or smaller family wanting a two- or three-bedroom home in Damansara Perdana, with daily journeys that suit this neighbourhood.
A longer-let investor researching professional or family tenancies in the Damansara Perdana corridor and comparing the actual unit’s running costs.
A household needing four bedrooms or substantially more storage should compare larger homes.
Published designs show the layout range. Your selected unit’s approved drawing and current stock require confirmation.
| Layout | Size | What to compare | Explore |
|---|---|---|---|
| Type A1 / A2 | 775 sq ft | Compare the smaller footprint with your furniture and storage needs. | |
| Type B1 / B2 | 926 sq ft | Check bedroom access and the relationship between living and dining areas. | |
| Type C1 / C2 | 926 sq ft | Compare the room arrangement with other layouts of the same stated size. | |
| Type C3 / C4 | 926 sq ft | Check the exact numbered or mirrored variant before choosing a unit. | |
| Type D1 / D2 | 926 sq ft | Compare the room configuration and position with the other 926 sq ft plans. |
775 sq ft reference
Compare the smaller footprint with your furniture and storage needs.
Mirrored and numbered variants can differ. Ask for the approved drawing for the exact unit offered.
Compare the unit’s relationship to lifts, corridors and neighbouring homes. Reference drawings can cover different floor arrangements; confirm which applies to your selected unit.
Published project references. Confirm final provision and access for your selected tower and unit.
Damansara Perdana offers an established urban setting for buyers whose regular journeys are centred on the Damansara area. Compare the streets around the project, your workplace route and everyday shopping needs. For households with children, check the actual school-run route separately from the development’s wider location map.
Schematic developer map; proximity does not establish a verified walking route or journey time.
Explore the official linked virtual tour, then bring your layout questions to a personal discussion.
Reference construction photographs from the developer’s published update. These do not represent real-time conditions or guarantee a completion percentage.
Eric and Jason at The Aldenz project site and sales gallery. Planning your own visit? Speak with us about the layouts you want to compare and the questions you would like to ask.
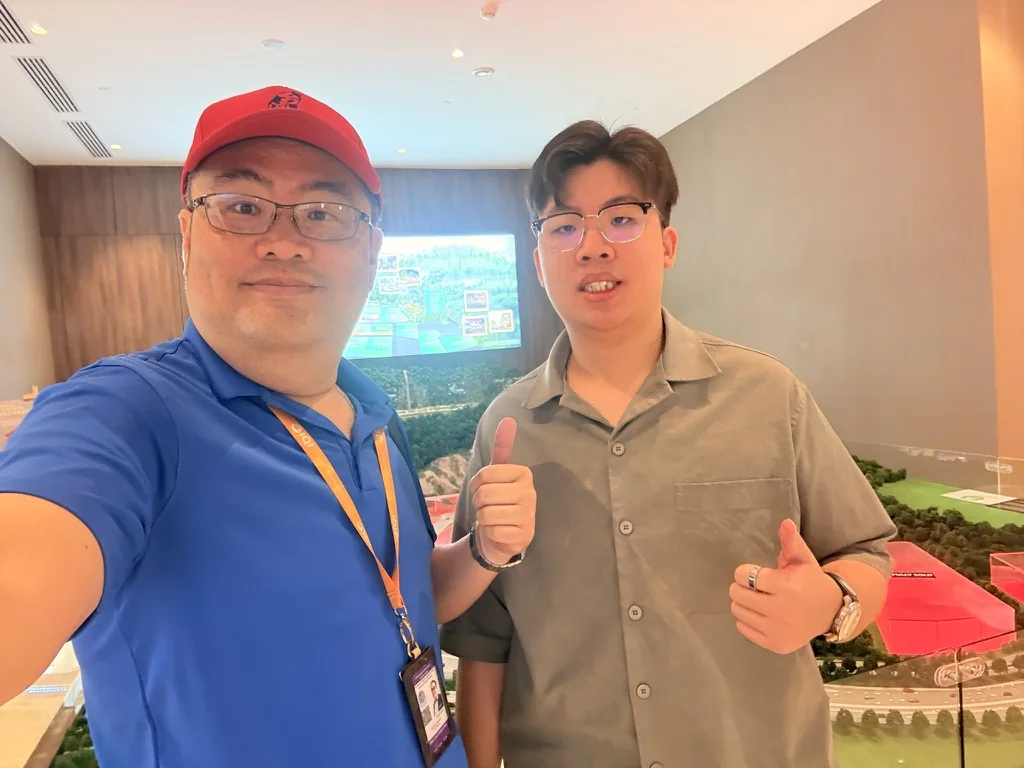
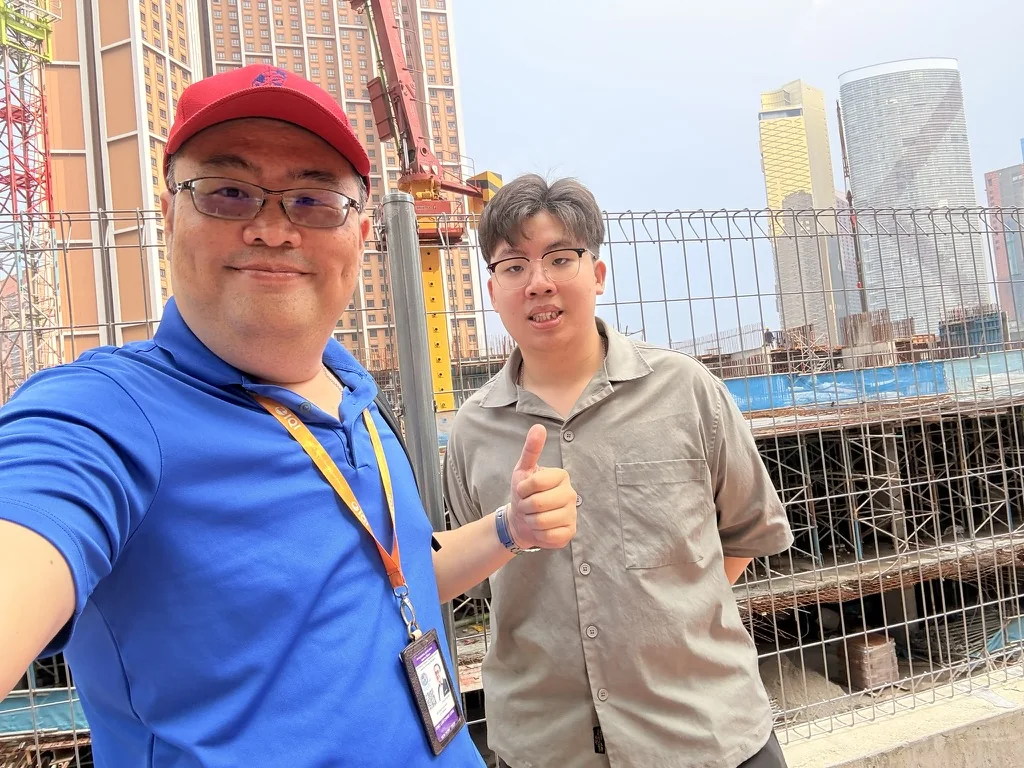
Personal visit photos · PropertyLau. Photos show the scene when taken, not current construction status. Availability and arrangements for a visit require confirmation.
Discuss a visitA smaller set of home formats can make it easier to compare the room arrangement your household actually needs.
The architectural character and landscaped spaces give buyers something tangible to assess alongside the apartment.
Compare the pool, fitness and lounge areas with the facilities you expect to use regularly.
Compare storage, furniture and sleeping arrangements with your household’s likely needs over several years. A compact plan may not suit a growing family.
Check the real route from the entrance to your preferred transport connection. A neighbourhood location is not proof of a direct MRT link.
Balcony, lanai and suggested alteration options can change how a plan works. Confirm the approved configuration and package rather than relying on a type label.
The practical questions to ask before choosing your unit.
The Aldenz is a residential project in Damansara Perdana with a distinctive architectural identity and landscaped leisure spaces. It is worth exploring if your household wants a home in this part of Damansara rather than a compact city-centre suite. Start with the layout and local routine, then compare the full ownership budget.
Published plans describe the design range, not live stock. Use the drawings to compare layouts, then ask us to check the exact variant, floor, facing, parking and allocation currently offered.
The starting figure is a carried-forward reference for a selected unit. Ask for the current quotation and package for your preferred layout, floor, facing and allocation.
Published plans describe the design range, not live stock. Use the drawings to compare layouts, then ask us to check the exact variant, floor, facing, parking and allocation currently offered.
Leasehold tenure; commercial title under HDA. Tenure and title describe different aspects of ownership, so review both in the selected unit’s documents.
Confirm the current expected completion schedule and the selected unit’s contractual delivery terms before making moving, furnishing or letting plans.
2 single bays for all units; selected units have an extra bay. Confirm the exact entitlement, bay configuration and any separate charge for the unit you are considering.
The checked maintenance reference is RM0.42/sq ft, including sinking fund. Add any financing, utilities, insurance, repairs and furnishing or operator costs that apply. Compare the chargeable area and sinking-fund basis before working out your monthly budget.
A monthly repayment illustration depends on the selected unit’s price and stated financing assumptions.7% annual interest and 35 years on the starting price. It estimates principal and interest only. Maintenance and other ownership costs are separate; the financing available to you may differ.
Compare storage, furniture and sleeping arrangements with your household’s likely needs over several years. A compact plan may not suit a growing family.
The project name, tenure and starting price do not establish eligibility. Check the selected unit against the applicable purchase rules and, where relevant, your MM2H category before booking.
Use Eric’s or Jason’s WhatsApp link for the latest floor plans, prices and unit availability. Share your intended use and preferred layout. You can also request a Zoom discussion or showroom appointment using the contact cards.
Get a unit shortlist, discuss the plans on Zoom or request a showroom visit.

REN 76299
Father · Real estate negotiator
WhatsApp Eric
REN 75343
Son · Real estate negotiator
WhatsApp Jason