Tower choice
Compare Axis, Brixton and Dover reference information separately instead of assuming identical plans or facilities.
 PropertyLau.房产父子兵EXSIM PREMIUM COLLECTION ↗

One address.
Different towers to compare.
Compare the plans, explore the spaces and get a personal check of the unit options that fit your shortlist.
Eric or Jason will personally check the available options, prices and applicable packages for your preferred layout.
Choose the tower and published plan first. Request a current tower-specific quotation, package and parking entitlement.
Calculate Monthly Payment ↗Reference information is not a current unit quotation. Confirm the selected project, phase, tower and allocation personally.

One address. Different towers to compare.
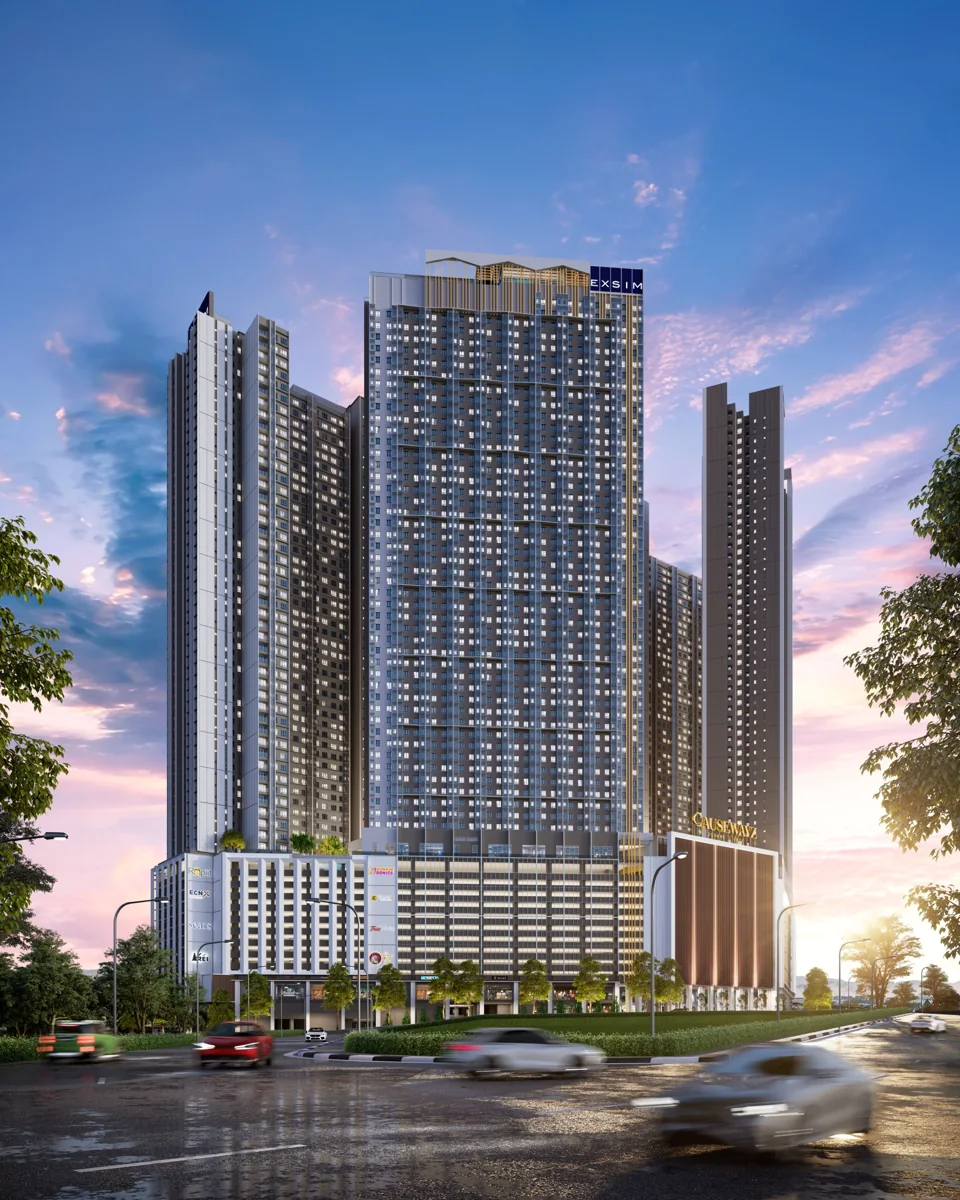
Causewayz Square is an EXSIM development in Johor Bahru City Centre. Its masterplan names Axis, Brixton, Coven and Dover, with different layouts and shared-space arrangements. Compare the tower first, then the exact approved unit plan, parking entitlement and current quotation. This guide keeps the existing Axis, Brixton and Dover references distinct.
Compare Axis, Brixton and Dover reference information separately instead of assuming identical plans or facilities.
The source website publishes nine type families from 366 to 850 sq ft. Confirm which applies to the tower you select.
Use the location map to compare routes to JBCC destinations and transport, without assuming a particular walking time.
Compare the actual room arrangement, recurring charges, parking and daily journeys with your plans.
Assess the exact unit and ownership costs. Any proposed letting or management arrangement requires its own written terms.
If you need a particular tower, layout or immediate occupancy, confirm those requirements before shortlisting.
These are published design families across the development, not confirmation that every type is available in every tower.
| Layout | Reference size | What to compare | Explore |
|---|---|---|---|
| Type A | 366 sq ft | Published design family. Confirm the applicable tower and approved variant. | |
| Type B | 592 sq ft | The existing Axis reference includes Type B; confirm the exact unit and tower. | |
| Type C | 474 sq ft | The existing Brixton and Dover references include Type C; confirm tower-specific details. | |
| Type D1 | 667 sq ft | Compare the exact numbered variant and tower before choosing. | |
| Type D2 | 667 sq ft | Compare this published variant with D1 and confirm its tower applicability. | |
| Type E1 | 850 sq ft | Published family reference; do not substitute it for an unverified E1A drawing. | |
| Type E2 | 850 sq ft | Confirm the exact tower and approved numbered or mirrored variant. | |
| Type F1 | 850 sq ft | Review the published plan and confirm which tower and unit it applies to. | |
| Type F2 | 850 sq ft | Review the exact configuration and tower-specific quotation. |
366 sq ft reference
Published design family. Confirm the applicable tower and approved variant.
These source diagrams show each tower’s position in the masterplan. Ask for the floorplate for your exact tower and level before choosing the stack; masterplan positions do not establish a guaranteed outlook.
Read the reference drawings together with the selected unit’s project documents. Final provision, access and charges require confirmation.
Use the official location map to compare your approach to JBCC destinations and transport. Proposed or approved links shown in source materials do not establish that the route is already operating, or a verified walking time.
Schematic source map. Proximity does not establish a verified walking route or journey time.
Explore the official linked virtual tour, then discuss your layout questions with Eric or Jason.
Reference photographs from the developer’s published updates, not real-time site conditions or a completion guarantee.
Use the drawings to evaluate room access, furniture and storage rather than deciding on area alone.
Compare the setting against the places you expect to visit most often.
The development name alone does not confirm a unit’s facilities, parking or approved variant.
Include financing, recurring charges, furnishing and other applicable ownership costs.
The practical questions to ask before choosing your unit.
This guide covers the Causewayz Square development and keeps the Axis, Brixton and Dover references distinct. The source masterplan also names Coven; ask about the exact tower and unit you intend to compare.
No published drawing establishes current stock. Ask Eric or Jason to check the exact project, phase, tower, approved variant and allocation.
Request a current quotation for the selected unit, including its applicable package, parking and recurring charges. Another tower or phase’s starting price is not substituted.
Check room access, dimensions, furniture, storage and any study or balcony arrangement on the exact approved drawing. Mirrored or numbered variants may differ.
Confirm the selected unit’s bay entitlement and configuration, maintenance basis, sinking fund and any temporary subsidy in writing.
Request a Zoom discussion or showroom visit using the enquiry buttons. Eric or Jason will confirm the time, location and what can be shown.
Get a unit shortlist, discuss the plans on Zoom or request a showroom visit.

REN 76299
Father · Real estate negotiator
WhatsApp Eric
REN 75343
Son · Real estate negotiator
WhatsApp Jason